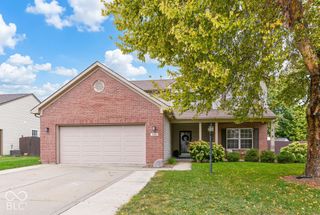
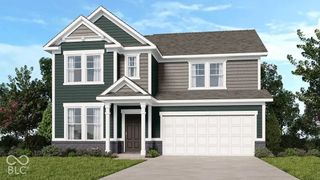
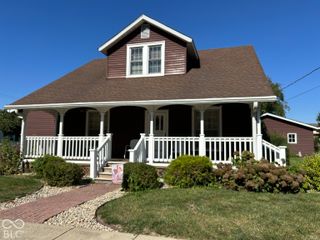
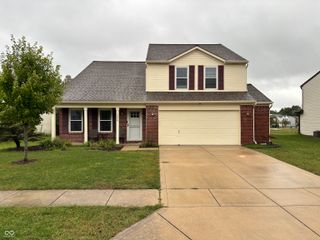
670 Albermarle Drive, Pittsboro, IN 46167
- 5 beds |
- 3 baths |
- 2,343 sqft
 Single-Family Home
  Built in 2019
  7,405sqft lot
 2 car garage
  $151/sqft
  Listed 1 month ago
Property Description
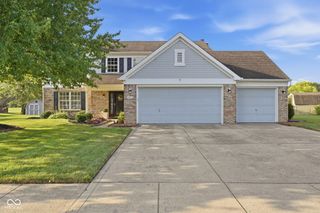
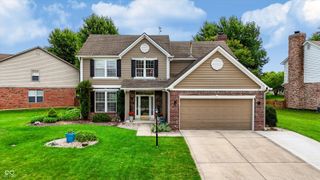
Seriously, this is the ONE! "Like new" but with lots of upgrades not typically found in new construction. Fantastic floor plan with 5 bedrooms and 3 full bathrooms, including a bedroom and full bathroom on the main. There's plenty of room for everyone to spread out in this home while providing an open and spacious main living and gathering area. The main level features upgraded luxury vinyl plank flooring (2024), updated lighting, and custom wainscotting entry way with coat hooks. Neutral colors throughout. All stainless kitchen appliances and laundry appliances included. Upstairs features newer carpet (2024), a huge primary bedroom with en-suite, 3 additional bedrooms, full bath, and a loft. The exterior has great curb appeal and back yard features a fence and extended patio and firepit creating a lovely space to entertain and relax. Newer water heater, (2025), and dishwasher (2026). If you're looking for a move in ready home with tastful custom finishes, come see this one and be prepraed to fall in love!
- Listing Status:
- Active
- Data Last Updated:
- October 9, 2026 at 5:19AM
- Listing Office:
- Blu Nest Realty : 317-362-7978
- Listing Agent:
- Robin Pickett : 317-362-7978
- MLS ID:
- 22121477

- Style: Traditional
- Parking: Attached
- Windows: ScreensVinyl Windows
- General: TwoSlab
- HOA Amenities: 270.0Semi-Annually
- Originating MLS: mibor
- School District: North West Hendricks Schools
- County: Hendricks
- Zoning: Jefferson Park Sec 2 Lot 152 0.165Ac320705201016000019
- Water: Public
- Source: mibor
This listing courtesy of Robin Pickett , Blu Nest Realty
Monthly Payment
- Principal & Interest $
- Property Taxes $
- Home Insurance $
- VA Funding Fee $