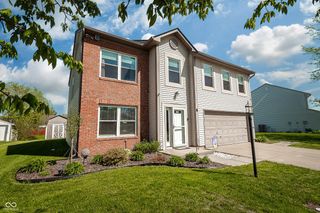
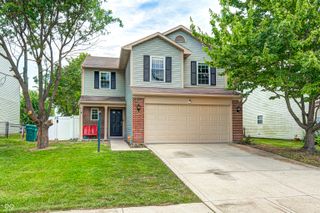
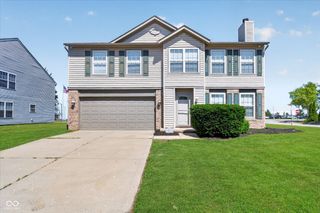
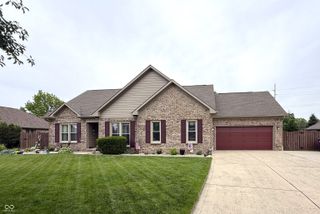
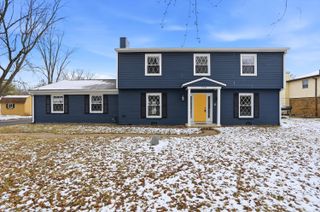
944 Rushmore Drive, Pittsboro, IN 46167
- 5 beds |
- 3 baths |
- 2,390 sqft
 Single-Family Home
  Built in 2021
  9,583sqft lot
 2 car garage
  $146/sqft
  Listed 1 month ago
Property Description
Built in 2021 and well maintained with thoughtful upgrades, this lovely home offers comfort, style, and privacy in a beautiful setting. With generous space between neighbors, the home features stunning pond views from the spacious covered porch - perfect for morning coffee or evening relaxation. Inside, the bright and welcoming open floor plan flows seamlessly from the kitchen to the great room, creating an ideal space for both everyday living and entertaining. On the main level, you'll find a versatile bedroom with a closet that makes an excellent private office, guest room, or multi-purpose space. The sellers thoughtfully opened the area under the stairs, adding valuable extra storage. Upstairs, a large and flexible loft provides additional living space - ideal for a game room, hobby area, playroom, or peaceful retreat. The primary bedroom is generously sized, easily accommodating a seating area, and connects to a comfortable bathroom featuring a separate tub and shower. The highlight is the fabulous walk-in closet, complete with custom shelving for exceptional storage. Additional features include a fully finished garage with insulation and drywall, and attractive front landscaping that enhances the home's curb appeal. This beautiful home is truly move-in ready and waiting for its next chapter. Don't miss the opportunity to make it yours!
- Listing Status:
- Pending
- Data Last Updated:
- July 6, 2026 at 1:17AM
- Listing Office:
- F.C. Tucker Company : 317-455-5999
- Listing Agent:
- Tracy Ridings : 317-455-5999
- MLS ID:
- 22103845

- General: Attic AccessBreakfast BarEntrance FoyerPaddle FanHi-Speed Internet AvailblPantryWalk-In Closet(s)
- Appliances: DishwasherDisposalGas Water HeaterMicroHoodElectric OvenRefrigeratorWater Softener Owned
- Laundry: Laundry RoomSink
- A/C: Central Air
- Heating: Natural Gas
- Style: Traditional
- Other Structures: Covered
- Parking: Attached
- General: TwoSlab
- HOA Amenities: 540.0Annually
- Originating MLS: mibor
- School District: North West Hendricks Schools
- County: Hendricks
- Zoning: Jefferson Park Sec 4 Lot 217 0.223Ac320232310015000019
- View: PondView
- Water: Public
- Source: mibor
This listing courtesy of Tracy Ridings , F.C. Tucker Company
Monthly Payment
- Principal & Interest $
- Property Taxes $
- Home Insurance $
- VA Funding Fee $

 New - 3 days ago