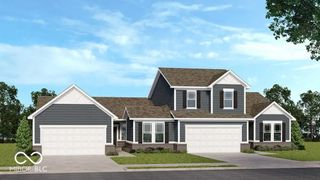
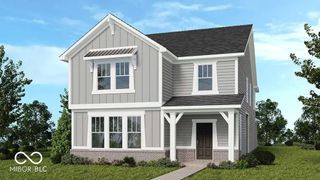
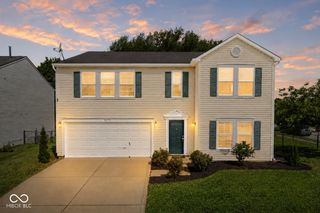
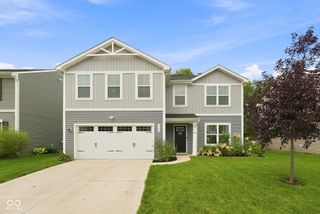
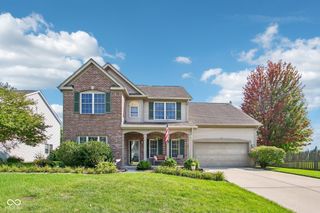
2130 Russet, Plainfield, IN 46168
- 4 beds |
- 3 baths |
- 2,590 sqft
 Single-Family Home
  Built in 2001
  0.32acre lot
 2 car garage
  $137/sqft
  Listed 3 days ago
Property Description
Nestled on a peaceful cul-de-sac and sitting on a generous corner lot, this inviting two-story home offers the perfect blend of neighborhood charm and country privacy. Frame your morning coffee on the rocking-chair front porch, surrounded by mature trees that make this property feel like a true retreat. Spacious & Open living room featuring a cozy fireplace flows seamlessly into the light-filled breakfast area with lovely backyard views. The oversized 2-car garage includes a separate rear storage room-ideal for lawn equipment, seasonal decor, or workshop tools. Freshly painted downstairs ceilings, dining room, and upstairs hallway. All four bedrooms are located upstairs, keeping your living space private and peaceful. Primary Suite features a spacious walk-in closet and a private en-suite bathroom with a relaxing garden tub/shower combination. No carrying baskets downstairs-the dedicated laundry room is right off the bedrooms! Enjoy a larger-than-average yard thanks to the corner lot, fully enclosed with a full vinyl privacy fence. Major updates are already done! Gas stove, water heater, and furnace are all under 2 years old; microwave hood is less than 1 year old. Located in the highly desirable Avon School District with effortless access to all the shopping, dining, and parks of both Plainfield and Avon. There is no sign in the yard yet.
- Listing Status:
- Active
- Data Last Updated:
- August 24, 2026 at 12:20AM
- Listing Office:
- Epique Inc : 317-800-2949
- Listing Agent:
- Kelly Dorsey : 317-800-2949
- MLS ID:
- 22121041

- Style: Traditional
- Other Structures: Covered
- Parking: Attached
- General: TwoSlab
- HOA Amenities: 300.0Annually
- Originating MLS: mibor
- School District: Avon Community School Corp
- County: Hendricks
- Zoning: Auburn Meadows Sec 1 Lot 7 0.31Ac321022237002000022
- View: Trees/WoodsView
- Fencing: Full
- Water: Public
- Source: mibor
This listing courtesy of Kelly Dorsey , Epique Inc
Monthly Payment
- Principal & Interest $
- Property Taxes $
- Home Insurance $
- VA Funding Fee $

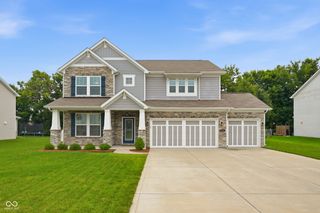
 New - 2 days ago