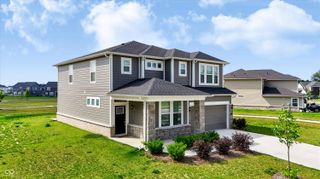
2718 Chalbury Drive, Plainfield, IN 46168
- 4 beds |
- 3 baths |
- 2,500 sqft
 Single-Family Home
  Built in 2020
  0.46acre lot
 3 car garage
  $182/sqft
  Listed 18 days ago
Property Description
Welcome to 2718 Chalbury Dr in Plainfield - a beautifully designed 4 bedroom, 3 full bath home offering 2,500 finished square feet plus a full unfinished basement, for a total of 4,098 square feet! Built just 6 years ago and set on a large .46 acre lot, this home features modern flooring, neutral colors, and a highly desirable layout that is hard to find. A major highlight is the main level primary suite, complete with a walk-in closet, double sink vanity, garden tub, and separate glass-and-tile shower. Even better, there is a second bedroom and full bath also located on the main level, creating an ideal setup for guests, multigenerational living, or a private home office. Upstairs, you'll find two spacious bedrooms, both with walk-in closets, separated by a large loft area perfect for a second living space, playroom, or media room. The gourmet kitchen is the heart of the home, featuring stainless steel appliances, solid surface countertops, an oversized center island, and an open view into the great room with tall windows and abundant natural light. The sunroom offers a wonderful dining option overlooking the backyard. The full unfinished basement includes rough-ins for a future full bath and an egress window, providing excellent potential for additional living space, a bedroom, gym, theater, or recreation area. The oversized 3-car garage offers approximately 710 square feet of space, giving you room for vehicles, storage, hobbies, and more. Located in a desirable neighborhood connected to the Plainfield trail system, you can enjoy miles of nearby walking and biking trails while still having the benefit of a Plainfield address served by Avon Schools. A rare combination of space, layout, lot size, location, and future potential!
- Listing Status:
- Active
- Data Last Updated:
- July 26, 2026 at 8:18PM
- Listing Office:
- Janko Realty Group : 317-414-9355
- Listing Agent:
- Tony Janko : 317-414-9355
- MLS ID:
- 22111721

- Style: Traditional
- Other Structures: Covered
- Parking: AttachedConcreteGarage Door Opener
- General: TwoConcrete Perimeter
- HOA Amenities: Association Home OwnersEntrance CommonInsuranceMaintenanceParkPlayground435.0Annually
- Originating MLS: mibor
- School District: Avon Community School Corp
- County: Hendricks
- Zoning: Whitmore Place Sec 3 Lot 119 0.457Ac (Plat)321023303034000027
- Utilities: Cable ConnectedNatural Gas ConnectedSewer ConnectedWater Connected200+ Amp Service
- Water: Public
- Source: mibor
This listing courtesy of Tony Janko , Janko Realty Group
Monthly Payment
- Principal & Interest $
- Property Taxes $
- Home Insurance $
- VA Funding Fee $

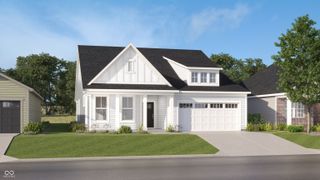
 New - 2 days ago