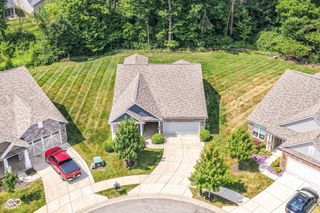
3363 Nottinghill Drive W, Plainfield, IN 46168
- 3 beds |
- 2 baths |
- 2,258 sqft
 Single-Family Home
  Built in 2005
  6,970sqft lot
 3 car garage
  $199/sqft
  Listed 17 days ago
Property Description
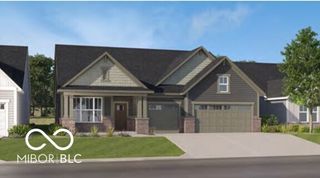
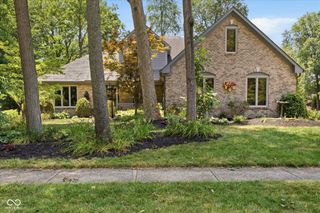
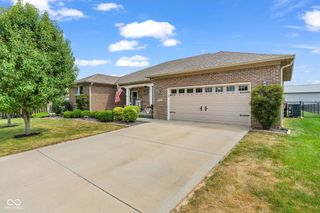
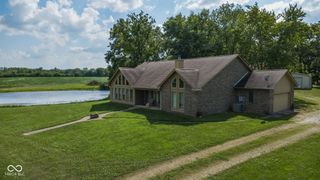
Discover the allure of single-family living in the highly desirable Nottinghill neighborhood located in Plainfield. This attractive ranch-style residence offers 2258 square feet of living space designed for modern comfort and effortless living. The heart of this home is its open-plan kitchen, seamlessly connecting with the great room. creating an inviting space for both everyday meals and entertaining. The sunroom would be a crafters dream or can be used as an office. This charming residence also includes a dedicated laundry room for practical convenience, a spacious great room perfect for gatherings, and an attached three car garage for secure parking and additional storage. With 3 bedrooms and 2 full bathrooms all on one story, this property provides an exceptional opportunity for comfortable living.
- Listing Status:
- Active
- Data Last Updated:
- July 26, 2026 at 8:18PM
- Listing Office:
- The Stewart Home Group : 317-441-3627
- Listing Agent:
- Sandra Ahnafield : 317-441-3627
- MLS ID:
- 22112935

- Style: Ranch
- Parking: Attached
- General: OneSlab
- HOA Amenities: LawncareMaintenanceSnow Removal780.0Semi-Annually
- Originating MLS: mibor
- School District: Plainfield Community School Corp
- County: Hendricks
- Zoning: Nottinghill Sec 1 Lot 45 0.16Ac (Plat)321028104002000012
- View: PondView
- Utilities: Cable AvailableElectricity ConnectedNatural Gas ConnectedSewer ConnectedWater Connected
- Water: Public
- Source: mibor
This listing courtesy of Sandra Ahnafield , The Stewart Home Group
Monthly Payment
- Principal & Interest $
- Property Taxes $
- Home Insurance $
- VA Funding Fee $

 New - 2 days ago