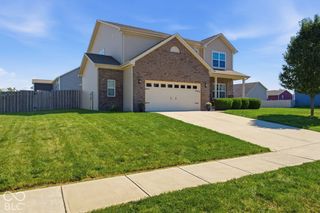
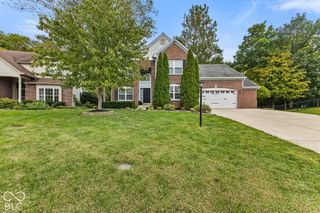
3564 Pennswood Court, Plainfield, IN 46168
- 4 beds |
- 3 baths |
- 2,882 sqft
 Single-Family Home
  Built in 1998
  0.34acre lot
 12 car garage
  $130/sqft
  Listed 1 day ago
Property Description
This beautifully updated 4-bedroom, 2.5-bath home is ideally located on a desirable cul-de-sac with convenient access to the trail system. The home is minutes from the recreation center, offering an optimal location for enjoying the surrounding amenities. The expanded, renovated kitchen features an open-concept layout with a large island, generous cabinet space, and plenty of natural light. Durable tile flooring throughout the main level is designed to stand up to everyday traffic and frequent entertaining. The main level also offers two separate living spaces, including one with a cozy fireplace. Upstairs, all four bedrooms are conveniently located together, along with the laundry room, making everyday routines and carrying laundry between floors easier and more efficient. The renovated basement includes a dedicated home office, additional living space, and ample storage. Outside, the backyard pavilion and paver patio create an inviting space for entertaining. The home has been thoughtfully and consistently improved to maximize comfort and functionality, including updated windows, an expanded and renovated kitchen and basement, a radon mitigation system, and new furnace and A/C units. With its flexible layout, desirable location, and extensive updates, this home offers a comfortable and versatile setting for its next owners.
- Listing Status:
- Active
- Data Last Updated:
- October 9, 2026 at 5:17PM
- Listing Office:
- F.C. Tucker Advantage, REALTOR : 812-821-1060
- Listing Agent:
- Mary Looper : 812-821-1060
- MLS ID:
- 22130706

- General: Barn MiniFire Pit
- Style: Traditional
- Other Structures: DeckCovered
- Parking: Attached
- General: TwoConcrete Perimeter
- HOA Amenities: InsuranceParkPlaygroundTrail(s)InsuranceParkPlaygroundWalking Trails275.0Annually
- Originating MLS: mibor
- School District: Plainfield Community School Corp
- County: Hendricks
- Zoning: Homestead Of Saratoga Sec 2 Lot 112 .34Ac321028346004000012
- Fencing: Privacy
- Utilities: Electricity ConnectedSewer ConnectedWater Connected
- Water: Public
- Source: mibor
This listing courtesy of Mary Looper , F.C. Tucker Advantage, REALTOR
Monthly Payment
- Principal & Interest $
- Property Taxes $
- Home Insurance $
- VA Funding Fee $

 New - 12 hours ago