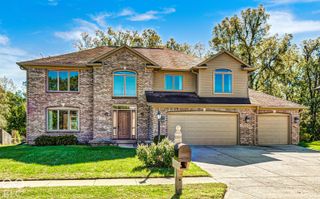
5370 Lavender Drive, Plainfield, IN 46168
- 4 beds |
- 3 baths |
- 3,300 sqft
 Single-Family Home
  Built in 2022
  8,276sqft lot
 3 car garage
  $148/sqft
  Listed 10 days ago
Property Description
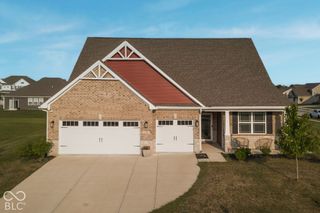
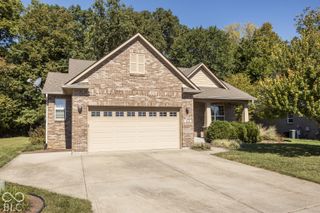
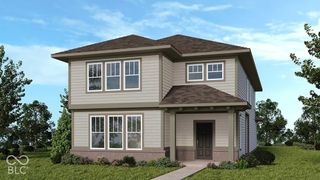
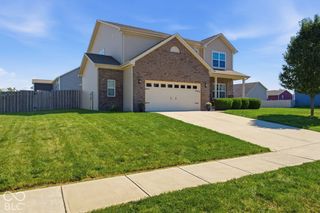
Special Financing :This property comes with a 2/1 temporary rate buydown , reducing the buyers Interest rate by 2% the first year of their loan and 1% the second year. Buyer is not obligated to use Mark Kuchik with Crosscounty Mortgage to have an offer accepted; However , must use Mark Kuchik to receive the rate buy down. Team Kuchik can close within 14 days. Mark Kuchik NMLS139563 Welcome to this 2022-built 4-bedroom home in Plainfield with approximately 3,300 SF of living space. The main level features 9-foot ceilings, upgraded vinyl hardwood flooring, a welcoming entry foyer, and a luxury-style kitchen with generous cabinetry and a huge pantry. A convenient additional space at the garage entrance adds flexibility and storage. The primary suite offers a tray ceiling, spacious bath, and an approximately 10x10 walk-in closet. Upstairs, a versatile loft provides additional living or work space. The 3-car garage offers plenty of room for vehicles and storage. Enjoy mature trees and no home directly behind the property, creating a private backyard setting. Seller offering a $3,000 credit toward paint touch-ups or an interest-rate buy-down with an acceptable offer. Buyer to verify all room sizes, dimensions, square footage, features, and other information during due diligence.
- Listing Status:
- Active
- Data Last Updated:
- October 9, 2026 at 7:17AM
- Listing Office:
- eXp Realty, LLC : 317-531-1209
- Listing Agent:
- Barinder Singh : 317-531-1209
- MLS ID:
- 22128720

- Style: Traditional
- Other Structures: Covered
- Parking: Attached
- Windows: ScreensVinyl Windows
- General: TwoSlab
- HOA Amenities: 540.0Quarterly
- Originating MLS: mibor
- School District: Plainfield Community School Corp
- County: Hendricks
- Zoning: Trailside Sec 6 Lot 29 0.194 Ac321033165003000012
- View: Trees/WoodsView
- Water: Public
- Source: mibor
This listing courtesy of Barinder Singh , eXp Realty, LLC
Monthly Payment
- Principal & Interest $
- Property Taxes $
- Home Insurance $
- VA Funding Fee $