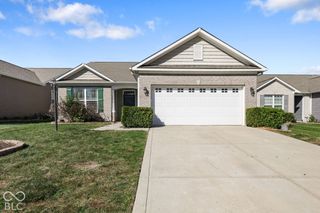
5455 Reston Drive, Plainfield, IN 46168
- 4 beds |
- 3 baths |
- 1,932 sqft
 Single-Family Home
  Built in 1998
  0.31acre lot
 2 car garage
  $166/sqft
  Listed 27 days ago
Property Description
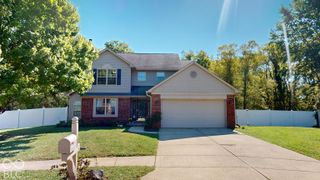
Where most homes feel chaotic and overcomplicated, 5445 Reston Drive brings simple, yet elegant finishes to the real estate market. This traditional two-story home is ready for an immediate occupant. Step inside and rich laminate hardwood flooring carries you from the foyer through the main level, setting a warm, cohesive tone before you even reach the living space. The great room anchors the home with a cozy tile-surround gas fireplace and plenty of natural light, flowing directly into an eat-in kitchen designed for everyday ease. White cabinetry, a center island, and a full suite of appliances give the space a clean, efficient layout that works whether you're cooking for two or hosting a crowd. Sliding doors off the kitchen open to a deck and a generous backyard, perfect for morning coffee or evening cookouts. Upstairs, the primary suite delivers a true retreat with vaulted ceilings, a walk-in closet, and a private bath. Three additional bedrooms offer flexible space for family, guests, or a home office, and an upstairs laundry room keeps day-to-day chores simple. Location seals the deal: this home sits within the highly regarded Plainfield Community School District, giving families access to top-tier schools without sacrificing the quiet, established neighborhood feel. Efficient, uncomplicated, and move-in ready - 5445 Reston Drive is where simple living meets smart design.
- Listing Status:
- Active
- Data Last Updated:
- October 9, 2026 at 12:17PM
- Listing Office:
- CrestPoint Real Estate : 317-657-9538
- Listing Agent:
- Emerson Nehring : 317-657-9538
- MLS ID:
- 22125799

- Style: Traditional
- Other Structures: PorchDeck
- Parking: Attached
- Windows: ScreensVinyl Windows
- General: TwoSlab
- Originating MLS: mibor
- School District: Plainfield Community School Corp
- County: Hendricks
- Zoning: Homestead Of Saratoga Sec 2 Lot 61 .31Ac321028338007000012
- Water: Public
- Source: mibor
This listing courtesy of Emerson Nehring , CrestPoint Real Estate
Monthly Payment
- Principal & Interest $
- Property Taxes $
- Home Insurance $
- VA Funding Fee $

 New - 1 day ago