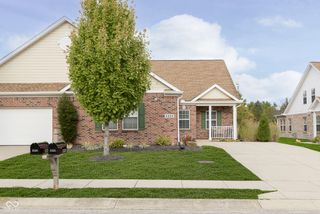
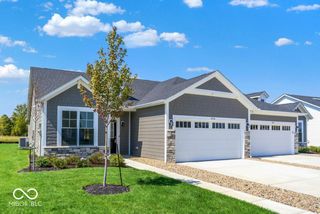
5705 Kensington Way S, Plainfield, IN 46168
- 2 beds |
- 2 baths |
- 1,843 sqft
 Condominium
  Built in 1998
  9,148sqft lot
 2 car garage
  $152/sqft
  Listed 1 month ago
Property Description
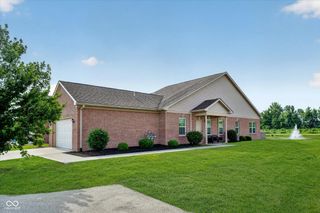
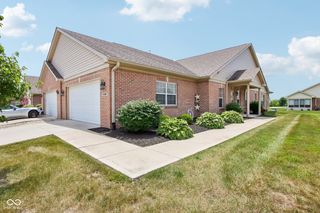
Discover an attractive condominium residence in great condition in Kensington Estates, offering 1843 square feet of refined living space. This single-story ranch-style property is designed for sophisticated comfort and effortless living. Gleaming hardwoods throughout show the care this Seller has taken with the home. The kitchen presents an open floor plan seamlessly integrated with the living room and family room, featuring matching black appliances, granite counters and a practical peninsula, ideal for both culinary pursuits and social engagement. The cozy Family Room off the kitchen offers a gas fireplace and opens into the bright and cheerful 4-season sunroom. Beautiful, large primary suite w/ walk-in closet and full bath attached--double vanities, walk-in shower and a comfort height vanity. The second bedroom is in close proximity to the additional full bathroom w/ double sinks and a tub/shower. Enjoy the outdoors? Additional features of this residence include a private yard, providing an exclusive outdoor retreat. An inviting outdoor living space and a patio offer opportunities for relaxation and entertaining ane comes with an automatic shade to enjoy the sun AND shade! Practical amenities such as an attached garage and a dedicated laundry room further elevate the living experience. This property offers a harmonious blend of comfort and convenience, with local shopping, restaurants and the trail system all with a short walk! Welcome home to Kensington Estates!
- Listing Status:
- Pending
- Data Last Updated:
- July 6, 2026 at 2:17AM
- Listing Office:
- REMAX ONE : 317-502-1928
- Listing Agent:
- Julia Berberich : 317-502-1928
- MLS ID:
- 22105034

- General: Attic AccessBath Sinks Double MainBreakfast BarCathedral Ceiling(s)Tray Ceiling(s)Ceiling VaultedEntrance FoyerPaddle FanHardwood FloorsHi-Speed Internet AvailblPantrySmart ThermostatWalk-In Closet(s)Wood Work Painted
- Appliances: DishwasherDryerDisposalGas Water HeaterMicroHoodGas OvenRefrigeratorTankless Water HeaterWasherWater Softener Owned
- Laundry: Laundry RoomMain Level
- A/C: Central Air
- Heating: Forced AirNatural Gas
- Fireplace: LibraryFireplaces: 1
- General: Gas GrillSmart Lock(s)
- Style: RanchTraditional
- Other Structures: PorchPatio
- Parking: AttachedConcreteGarage Door OpenerStorageWorkshop in Garage
- General: OneBlock
- HOA Amenities: InsuranceMaintenance GroundsMaintenanceManagementSnow RemovalEntrance CommonInsuranceLawncareMaintenance GroundsMaintenance StructureMaintenanceManagementSnow Removal210.0Monthly
- Originating MLS: mibor
- School District: Plainfield Community School Corp
- County: Hendricks
- Zoning: Kensington Estates Unit 51 .21Ac 1.538% Interest In Hpr321033526018000012
- Utilities: Cable ConnectedElectricity ConnectedNatural Gas ConnectedSewer ConnectedWater Connected200+ Amp Service
- Water: Public
- Source: mibor
This listing courtesy of Julia Berberich , REMAX ONE
Monthly Payment
- Principal & Interest $
- Property Taxes $
- Home Insurance $
- VA Funding Fee $