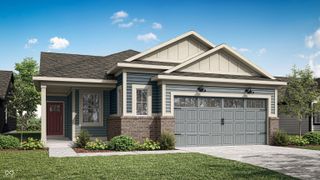
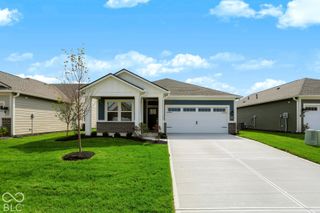
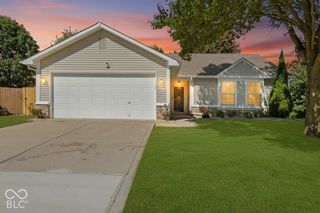
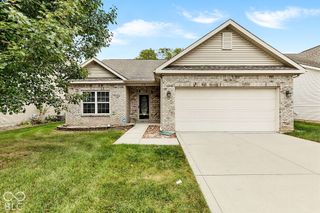
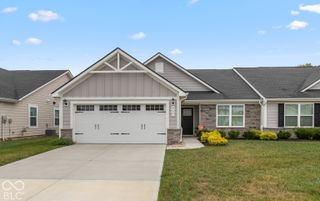
6024 Sanborn Drive, Plainfield, IN 46168
- 3 beds |
- 2 baths |
- 1,369 sqft
 Single-Family Home
  Built in 2024
  4,792sqft lot
 2 car garage
  $241/sqft
  Listed 10 days ago
Property Description
Nearly new, fully furnished, and truly move-in ready! This beautifully appointed 3-bedroom, 2-bath ranch offers easy one-level living with an open-concept design. The kitchen features quartz countertops, a spacious island, upgraded cabinetry, and stainless steel appliances, opening to the great room for easy entertaining. The primary suite includes a walk-in closet and private bath, while LVP flooring adds style and easy maintenance. A HERS score of 65 reflects the home's energy-efficient design. Enjoy a 2-car garage and low-maintenance living in desirable Plainfield. Fully furnished, the furniture and all appliances can stay! Previously used as an Airbnb, this turnkey home offers exceptional flexibility for its next owner. Conveniently located near shopping, dining, parks, trails, and major roadways. Seller does not guarantee room sizes or updated HOA information; the buyer is responsible for verifying room sizes and HOA information
- Listing Status:
- Active
- Data Last Updated:
- October 9, 2026 at 4:20AM
- Listing Office:
- Homes Unlimited : 317-652-7752
- Listing Agent:
- Nicole Lloyd : 317-652-7752
- MLS ID:
- 22126748

- Style: Ranch
- Parking: Attached
- Windows: ScreensVinyl Windows
- General: OneSlab
- HOA Amenities: 120.0Monthly
- Originating MLS: mibor
- School District: Plainfield Community School Corp
- County: Hendricks
- Zoning: Saratoga Village Sec 1 Phase 2 Final Plat Lot 14A 0.108Ac321033210078000012
- Utilities: Cable AvailableElectricity Connected200+ Amp Service
- Water: Public
- Source: mibor
This listing courtesy of Nicole Lloyd , Homes Unlimited
Monthly Payment
- Principal & Interest $
- Property Taxes $
- Home Insurance $
- VA Funding Fee $

 New - 1 day ago