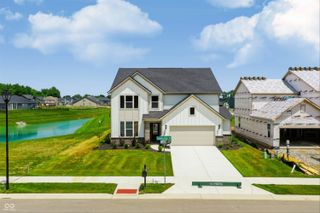
6434 Stone Side Drive, Plainfield, IN 46168
- 5 beds |
- 3 baths |
- 2,929 sqft
 Single-Family Home
  Built in 2026
  8,276sqft lot
 3 car garage
  $191/sqft
  Listed 1 month ago
Property Description
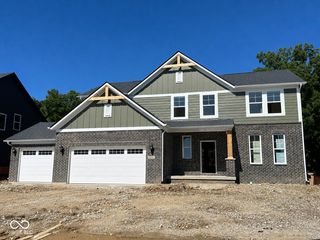
Welcome home to the Crestview by Drees Homes - a thoughtfully designed two-story home blending modern farmhouse charm with functional living spaces. This stunning home features 5 spacious bedrooms, 3 full baths, a private first-floor home office with elegant glass French doors, and an oversized game room perfect for entertaining or relaxing. The open-concept main living area offers a bright family room flowing seamlessly into the gourmet kitchen and dining area, complete with a large island ideal for gathering. The luxurious primary suite includes a spa-inspired bath and expansive walk-in closet, while additional bedrooms provide comfort and privacy for family or guests. Enjoy outdoor living with a covered rear patio, charming front porch, and beautiful architectural details including board and batten accents, brick finishes, and steep gable rooflines. A spacious 3-car garage adds convenience and extra storage. Designed with modern living in mind, this home offers the perfect combination of style, comfort, and functionality. Ready in July...ask about reduced interest rate incentives.
- Listing Status:
- Active
- Data Last Updated:
- July 6, 2026 at 6:17AM
- Listing Office:
- Drees Home : 317-557-4305
- Listing Agent:
- Christopher Schrader : 317-557-4305
- MLS ID:
- 22102735

- Style: Traditional
- Other Structures: Covered
- Parking: AttachedConcreteGarage Door Opener
- General: TwoSlab
- HOA Amenities: InsuranceMaintenance1000.0Annually
- Originating MLS: mibor
- School District: Plainfield Community School Corp
- County: Hendricks
- Zoning: Trescott Section 3 Final Plat Lot 178 0.189Ac321510177178000012
- Water: Public
- Source: mibor
This listing courtesy of Christopher Schrader , Drees Home
Monthly Payment
- Principal & Interest $
- Property Taxes $
- Home Insurance $
- VA Funding Fee $

 New - 3 days ago