$328,000
11341 Castle Drive, Plymouth, IN 46563
- 3 beds |
- 2 baths |
- 1,592 sqft
 Single-Family Home
  Built in 1993
  0.68acre lot
 2 car garage
  $206/sqft
  Listed 3 months ago
Property Description
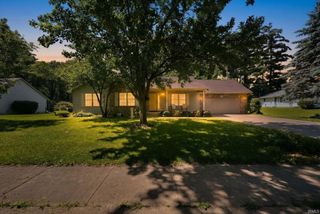
Completely renovated ranch on nearly ¾ of an acre in Royal Manor! Every inch of this move-in-ready home has been updated—from the stunning quartz kitchen with an 8-foot island to the luxurious primary suite. Enjoy 3 bedrooms, 2 full baths, an open floor plan, oversized yard, covered porch, and all the modern finishes today's buyers are looking for. Seller will pay $5,000 towards buyers closing costs or rate buydown.
- Listing Status:
- Active
- Date Added:
- April 2, 2026
- Data Last Updated:
- July 7, 2026 at 4:00PM
- Listing Office:
- Re/Max County Wide 1st : 574-273-9547
- Listing Agent:
- Courtney Houin : 574-230-3715
- MLS ID:
- 202611289
- General: Vinyl
- Style: RanchOne Story
- Roofing: Asphalt
- School District: Plymouth Community School Corp.
- Driveway: Concrete
- Zoning: ROYAL MANOR LOT 3950-32-95-000-218.000-018
- Water: Well
- Sewer: Septic
This listing courtesy of Courtney Houin , Re/Max County Wide 1st
Monthly Payment
$Est. Payment
- Principal & Interest $
- Property Taxes $
- Home Insurance $
- VA Funding Fee $