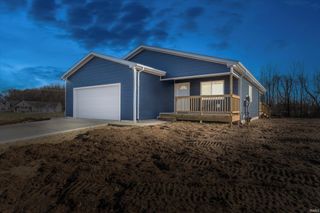
12392 Diamond Drive, Plymouth, IN 46563
- 4 beds |
- 4 baths |
- 3,059 sqft
 Single-Family Home
  Built in 1994
  0.45acre lot
 2 car garage
  $127/sqft
  Listed 11 days ago
Property Description
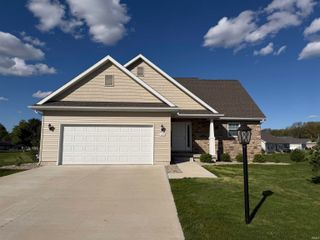
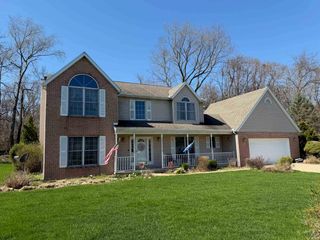
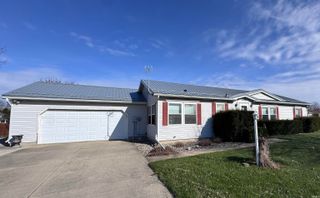
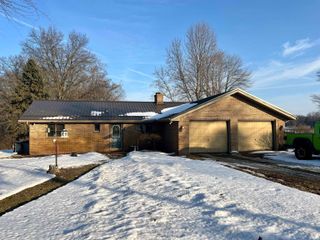
Move right into this beautifully updated ranch offering space, style, and functionality inside and out! The inviting great room welcomes you with soaring cathedral ceilings, creating an open and airy feel that's perfect for everyday living and entertaining. The spacious kitchen is a standout feature, offering an abundance of cabinetry, generous counter space, and excellent storage to keep everything organized. Just off the kitchen, the dining room features elegant wainscoting and plenty of room for a large dining table, making it ideal for gatherings. The main level includes a private primary suite with an updated en suite bath, along with additional bedrooms and a conveniently located half bath off the main floor laundry room. The finished basement provides exceptional flexibility with a large recreation room, a dedicated office, a full bathroom, a bedroom with egress, an additional bonus room, and an oversized storage room, giving you space for work, hobbies, guests, or everyday organization. Outside, enjoy the freshly landscaped front yard and a spacious backyard featuring a newly installed fire pit area, perfect for relaxing evenings or entertaining friends and family. Situated on a generous lot in an established neighborhood, this home combines thoughtful updates, abundant storage, and versatile living spaces ready for its next owner.
- Listing Status:
- Active
- Date Added:
- June 26, 2026
- Data Last Updated:
- July 7, 2026 at 3:02PM
- Listing Office:
- Berkshire Hathaway HomeServices Northern Indiana Real Estate : 574-284-2600
- Listing Agent:
- Erika Walter : 574-248-1611
- MLS ID:
- 202625289
- General: BrickVinyl
- Style: One Story
- School District: Plymouth Community School Corp.
- Zoning: ACREAGE: AUDITOR DESC: OAK CREST ADD 5TH SEC LOT 165 LEGAL DESC:50-32-94-000-225.000-018
- Water: Well
- Sewer: None
This listing courtesy of Erika Walter , Berkshire Hathaway HomeServices Northern Indiana Real Estate
Monthly Payment
- Principal & Interest $
- Property Taxes $
- Home Insurance $
- VA Funding Fee $