1926 Boardwalk Circle E, Portage, IN 46368
- 4 beds |
- 3 baths |
- 3,500 sqft
 Single-Family Home
  Built in 2011
  0.3acre lot
 2 car garage
  $121/sqft
  Listed 19 days ago
Property Description
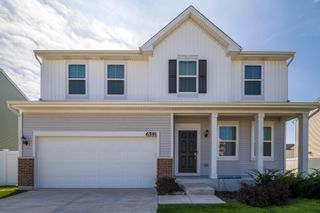
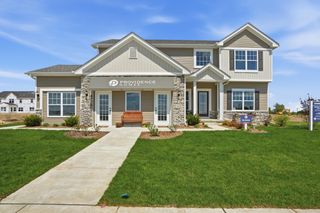
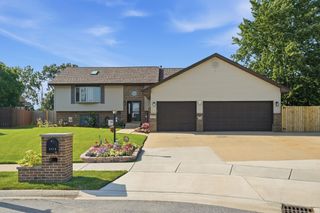
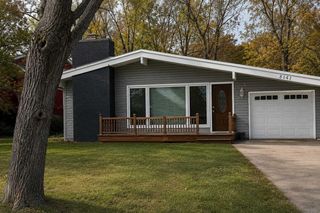
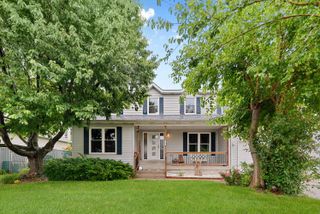
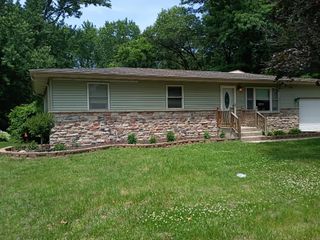
WANTED: NEW HOMEOWNERS. Welcome to a fully updated ranch with a finished basement. This is not a "needs work" 2011 build. It's been taken care of the right way: newer roof, newer mechanicals, and newer flooring throughout. Walk in and it feels current--clean lines, fresh surfaces, and none of the deferred-maintenance surprises buyers are tired of seeing. The main level gives you comfortable everyday living. The real expansion is downstairs: a finished basement with an added bedroom, wet-bar setup with fridge, and a spa-style bath featuring a huge whirlpool tub, shower, and bidet toilet. Think related living, teen suite, guest quarters, or the hangout space everyone actually uses. Outside: fully fenced rear yard, fire pit for fall nights, and a shed for the extras. Low-drama outdoor living on a quiet street that's still minutes from I-94, shopping, dining, the Portage/Ogden Dunes station, marina, and the dunes. Updated. Finished. Fenced. Ready. Schedule it before someone else does.
- Listing Status:
- Active
- Data Last Updated:
- September 22, 2026 at 2:22PM
- Listing Office:
- Listing Leaders : (219) 462-5478
- Listing Agent:
- Christine Coughlin :
- MLS ID:
- 844764

- General: Fire PitRain GuttersLightingBath
- Other Structures: Deck
- Parking: AttachedPavedOn StreetGarage Faces FrontDrivewayGarage Door Opener
- Windows: BlindsInsulated Windows
- General: One
- HOA Amenities: LandscapingSnow RemovalMaintenance GroundsMaintenance GroundsOther240.0Annually
- Originating MLS: nira
- County: Porter
- Zoning: BOARDWALK SUB LOT 42 .23A640501452015000016
- View: Neighborhood
- Fencing: Back YardFenced
- Utilities: 200+ Amp Service
- Water: Public
- Sewer: Public Sewer
- Source: nira
This listing courtesy of Christine Coughlin , Listing Leaders
Monthly Payment
- Principal & Interest $
- Property Taxes $
- Home Insurance $
- VA Funding Fee $