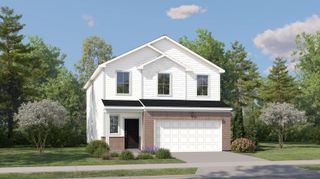
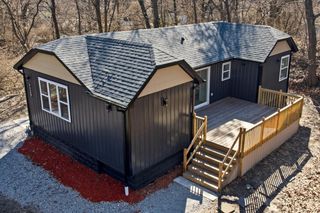
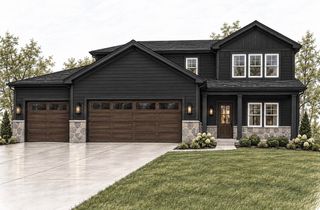
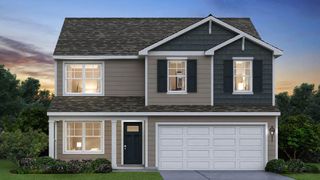
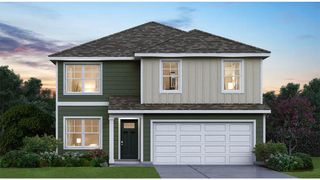
2309 Dunewood Street, Portage, IN 46368
- 4 beds |
- 3 baths |
- 2,444 sqft
 Single-Family Home
  Built in 2025
  8,712sqft lot
 2 car garage
  $178/sqft
  Listed 8 days ago
Property Description
Welcome to 2309 Dunewood, a stunning 4-bedroom, 2.5-bath new construction residence nestled within the Dunewood Trails community. Thoughtfully enhanced with sophisticated upgrades and modern conveniences, this home delivers the beauty of newer construction with the finishing touches already complete. From the moment you enter, you will experience dramatic 17-foot ceilings and an abundance of natural light that create an impressive sense of openness and grandeur. Beautiful crown molding, fresh paint, updated lighting, and upgraded hardware add an elevated touch throughout. The additional office space with elegant French doors provides the perfect space for working from home or creating a private study and the main level powder room adds another polished touch to the home. At the heart of the home is a beautifully appointed chef's kitchen designed for both everyday living and effortless entertaining. Enjoy stainless steel appliances, double ovens, quartz countertops, generous cabinetry, a large kitchen island, and expansive pantry with additional shelving, providing exceptional functionality and storage. Retreat to the massive private owner's ensuite, complete with a full bathroom including a double-bowl vanity, and expanded walk-in closet. Three additional bedrooms provide plenty of flexibility for family, guests, hobbies, or additional workspace. Thoughtful features continue with an attached 2-car garage, a Rinnai tankless water heater, a newly installed radon mitigation system, certified HERS energy rating, and a 10-year structural warranty, offering added efficiency, organization, and peace of mind. Why wait to build when you can enjoy a home where the upgrades have already been done for you? With its soaring ceilings, chef-inspired kitchen, private owner's retreat, abundant natural light, energy-efficient features, and elevated finishes, this new-construction masterpiece offers the perfect combination of luxury, comfort, and functionality.
- Listing Status:
- Active
- Data Last Updated:
- September 22, 2026 at 7:21AM
- Listing Office:
- @properties/Christie's Intl RE : (219) 440-0070
- Listing Agent:
- Krystal Williams :
- MLS ID:
- 845379

- Other Structures: Porch
- Parking: Attached
- General: Two
- HOA Amenities: Maintenance Grounds86.0Quarterly
- Originating MLS: nira
- County: Porter
- Zoning: DUNEWOOD TRAILS PH 2 LOT 25 .202A640512329022000016
- View: MeadowNeighborhood
- Utilities: Cable AvailableWater ConnectedSewer ConnectedNatural Gas ConnectedElectricity Connected200+ Amp Service
- Water: Public
- Sewer: Public Sewer
- Source: nira
This listing courtesy of Krystal Williams , @properties/Christie's Intl RE
Monthly Payment
- Principal & Interest $
- Property Taxes $
- Home Insurance $
- VA Funding Fee $

 New - 2 days ago