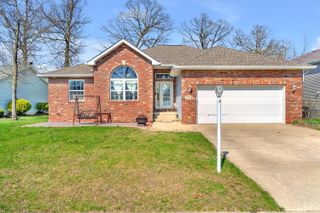
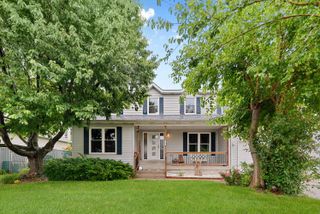
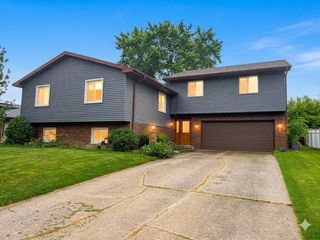
3217 Atlanta Boulevard, Portage, IN 46368
- 5 beds |
- 4 baths |
- 3,114 sqft
 Single-Family Home
  Built in 1979
  0.25acre lot
 2 car garage
  $125/sqft
  Listed 18 days ago
Property Description
Home Sweet Home! Space, updates, and flexibility all come together in this impressive 5 bedroom, 4 bath corner-lot bi-level with a fenced yard and possible related-living setup! From the moment you walk in, this home feels bigger than expected and offers room for everyone. The updated main-level kitchen is the heart of the home, featuring granite countertops, newer cabinetry, stainless steel appliances, a new stove, and a large island that makes cooking, gathering, and entertaining easy. The spacious living room and dining area flow nicely together with beautiful wood-style flooring and plenty of room to spread out. The main floor offers 4 bedrooms, including a large primary suite that feels like its own retreat with a walk-in closet featuring custom shelving, private bath with a jetted tub, custom tile shower, double-bowl vanity, and direct access to the backyard patio. One of the additional bedrooms also includes its own private 3/4 bath, creating a great option for guests, extended household needs, or added privacy. The lower level gives this home even more to love with a 5th bedroom, large rec room, and a theater room/entertaining space complete with a small kitchenette area -- no stove -- making it ideal for movie nights, game days, hobbies, or possible related living. Outside, the fenced backyard is ready to enjoy with a large paver patio, storage shed, and low-maintenance decking around the pool. Major updates include a roof approximately 12 years old, furnace approximately 10 years old, windows and siding approximately 4 years old, A/C approximately 2 years old, plus a new stove. Updated, spacious, flexible, and sitting on a great corner lot -- this one has the room, the layout, and the extras buyers are looking for. MUST SEE!
- Listing Status:
- Pending
- Data Last Updated:
- July 6, 2026 at 1:19AM
- Listing Office:
- McColly Real Estate : (219) 762-8578
- Listing Agent:
- Brent Wright :
- MLS ID:
- 840802

- General: Ceiling Fan(s)Walk-In Closet(s)Recessed LightingKitchen IslandGranite CountersEntrance FoyerDouble Vanity
- Rooms: Bedroom 2Other RoomPrimary BedroomLiving RoomLaundryKitchenDining RoomBedroom 5Bedroom 4Bedroom 3
- Appliances: DishwasherStainless Steel Appliance(s)RefrigeratorRangeMicrowaveGas Range
- Laundry: Gas Dryer HookupWasher HookupLaundry RoomLower Level
- Heating: Forced AirNatural Gas
- General: Private YardStorageRain GuttersBath
- Other Structures: PorchFront PorchDeckPatio
- Parking: AttachedPavedGarage Faces FrontDrivewayConcreteOff StreetGarage Door Opener
- General: Bi-Level
- Originating MLS: nira
- School District: Portage Township
- County: Porter
- Zoning: SAVANNAH HEIGHTS 5TH ADD LOT 95640524255008000016
- View: Neighborhood
- Fencing: Back YardFenced
- Utilities: Cable ConnectedWater ConnectedSewer ConnectedNatural Gas ConnectedElectricity Connected100 Amp Service
- Water: Public
- Sewer: Public Sewer
- Source: nira
This listing courtesy of Brent Wright , McColly Real Estate
Monthly Payment
- Principal & Interest $
- Property Taxes $
- Home Insurance $
- VA Funding Fee $