6515 Lakewood Avenue, Portage, IN 46368
- 4 beds |
- 2 baths |
- 1,683 sqft
 Single-Family Home
  Built in 1994
  10,498sqft lot
 2 car garage
  $178/sqft
  Listed 17 days ago
Property Description
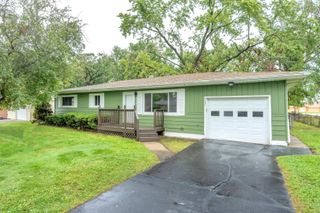
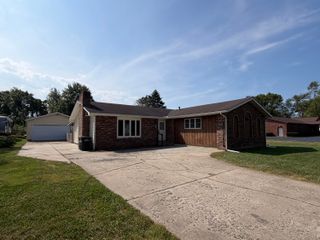
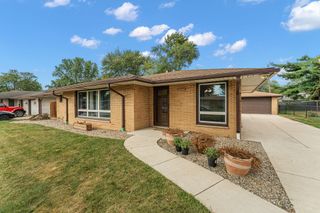
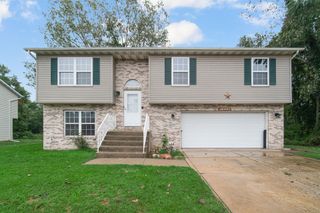
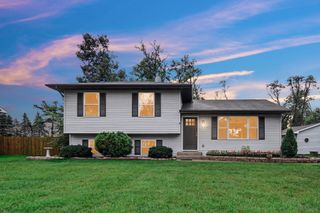
Home Sweet Home! Welcome to 6515 Lakewood Avenue, a beautifully maintained 4-bedroom, 2-bath bi-level filled with warmth, character, and room to enjoy every season of life. Step inside and feel the difference vaulted ceilings make, creating a bright, open, and inviting atmosphere throughout the home. The comfortable living room flows into the dining area and kitchen, offering a welcoming space for everything from quiet mornings to lively gatherings. The spacious primary suite features its very own private balcony--the perfect spot to start your morning with coffee or unwind at the end of the day. Downstairs, the large rec room provides a second place to relax and entertain, complete with a cozy fireplace that makes the space especially inviting. Outside, enjoy the privacy and possibilities of a fenced backyard featuring mature shade, a rear deck, and a large shed for all your storage needs. The oversized 2.5-car heated garage adds even more versatility for vehicles, projects, hobbies, or additional storage. Lovingly cared for and ready to welcome its next owner, this home offers the space you need and the extras you'll love. THIS HOME IS PRICED TO SELL, SO SCHEDULE YOUR SHOWING TODAY!
- Listing Status:
- Active
- Data Last Updated:
- September 21, 2026 at 5:22AM
- Listing Office:
- McColly Real Estate : (219) 762-8578
- Listing Agent:
- Brent Wright :
- MLS ID:
- 844817

- General: BalconyStorageRain GuttersPrivate Yard
- Other Structures: PorchDeck
- Parking: Garage Door OpenerPavedOn StreetHeated GarageGarage Faces FrontDrivewayConcreteAdditional ParkingOff Street
- General: Bi-Level
- Originating MLS: nira
- School District: Portage Township
- County: Porter
- Zoning: SAMUELSON ESTATES UNIT 2 LOT 86640607353001000016
- View: Neighborhood
- Fencing: Back YardChain Link
- Utilities: Cable ConnectedWater ConnectedSewer ConnectedNatural Gas ConnectedElectricity Connected200+ Amp Service
- Water: Public
- Sewer: Public Sewer
- Source: nira
This listing courtesy of Brent Wright , McColly Real Estate
Monthly Payment
- Principal & Interest $
- Property Taxes $
- Home Insurance $
- VA Funding Fee $

 New - 3 days ago