122 Emerald Drive, Porter, IN 46304
- 3 beds |
- 2 baths |
- 1,248 sqft
 Single-Family Home
  Built in 2019
  8,276sqft lot
 2 car garage
  $248/sqft
  Listed 8 days ago
Property Description
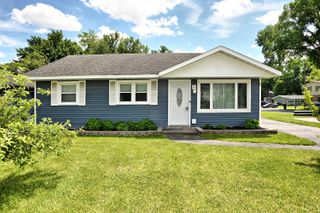
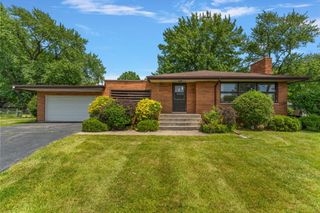
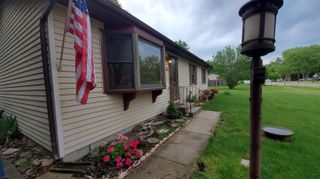
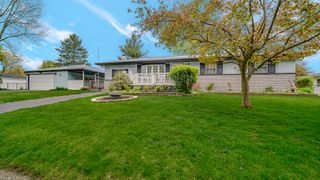
Welcome to this beautifully maintained 3 bed, 2 bath ranch built in 2020, offering 1,200 sq ft of comfortable, move in ready living. The whole interior has been freshly painted, giving the home a bright, clean feel from the moment you step inside. An open concept layout connects the living room, dining area, and kitchen, creating an inviting space perfect for everyday living or hosting friends. The living room features a charming shiplap wrapped fireplace as a warm focal point, and the kitchen offers modern cabinetry, stainless steel appliances, and durable vinyl plank flooring that flows seamlessly into the dining area. The outdoor spaces are just as impressive, with easy care native perennials in the flower beds and a productive garden filled with blueberries, raspberries, blackberries, peppers, beans, carrots, peanuts, squash, and more -- ideal for anyone who enjoys fresh, home grown produce. Step outside to a covered patio and an added 12' x 10' concrete extension, providing the perfect setup for outdoor dining, a fire pit, or extra seating. Located right next to the Prairie Duneland Trail, the home offers direct access for a family bike ride or a peaceful walk toward downtown Porter or the Indiana Dunes National Park beaches -- with restaurants and shopping along the way. With Hwy 20, 80/94, and the South Shore Line nearby, Chicago is just a short ride away. All of this is within the highly regarded Duneland School system. This home is priced to sell and ready for its next owner to move right in and enjoy.
- Listing Status:
- Pending
- Data Last Updated:
- July 6, 2026 at 1:19AM
- Listing Office:
- BHHS Indiana Realty : (219) 464-8521
- Listing Agent:
- Holly Nance :
- MLS ID:
- 841395

- General: Cathedral Ceiling(s)Walk-In Closet(s)Laminate CountersKitchen IslandHigh CeilingsEat-in KitchenCeiling Fan(s)
- Rooms: Bedroom 2Primary BedroomLiving RoomLaundryKitchenDining RoomBedroom 3
- Appliances: DryerWasherStainless Steel Appliance(s)RefrigeratorMicrowaveGas RangeDishwasher
- Laundry: Laundry RoomMain Level
- Heating: Forced Air
- Fireplace: ElectricFamily RoomFireplaceFireplaces: 1
- General: Rain Gutters
- Other Structures: Rear PorchPatioCovered
- Parking: AttachedPavedKitchen LevelGarage Faces FrontGarage Door Opener
- Windows: Blinds
- General: One
- Originating MLS: nira
- School District: Duneland School Corporation
- County: Porter
- Zoning: MINERAL SPRINGS VILLAS PUD LOT 12 .19A640335153013000026
- View: Neighborhood
- Water: Public
- Sewer: Public Sewer
- Source: nira
This listing courtesy of Holly Nance , BHHS Indiana Realty
Monthly Payment
- Principal & Interest $
- Property Taxes $
- Home Insurance $
- VA Funding Fee $