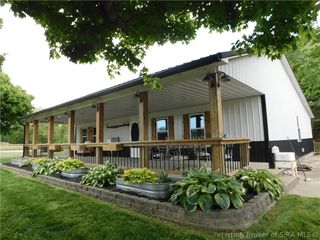
1212 Sival Road NW, Ramsey, IN 47166
- 3 beds |
- 2 baths |
- 1,767 sqft
 Single-Family Home
  Built in 2004
  1.31acre lot
 2 car garage
  $255/sqft
  Listed 7 days ago
Property Description
Welcome to 1212 Sival Rd NW in Ramsey, Indiana, where comfort, space, and entertainment come together! This is a well-maintained 3 bedroom, 2 bathroom home with room to grow. Inside, you’ll find vaulted ceilings, hardwood floors, and a thoughtfully designed layout. The kitchen comes fully equipped with all appliances included, making move-in seamless. Spacious walk-in closets with built-in organization provide excellent storage, while the primary suite features a jetted tub for the perfect place to unwind. The unfinished lower level is already framed for an optional 4th bed,bath, and extra living space, giving you endless possibilities for a family room, guest area, home office, or recreation space. Step outside and enjoy your own backyard retreat featuring a pool measuring 28 feet across, complete with a basketball goal and projector screen perfect for entertaining, summer fun, and outdoor movie nights. Additional highlights include mature landscaping, a blacktop driveway, WiFi-enabled and hardwired security systems, and a 2-car attached garage. Don’t miss your opportunity to make this incredible property your next home!
- Listing Status:
- Active
- Data Last Updated:
- May 25, 2026 at 6:20AM
- Listing Office:
- RE/MAX FIRST : 812-283-4778
- MLS ID:
- 202608386
- General: DeckLandscaping
- Style: Two Story
- Other Structures: Deck
- Pool: Above GroundPool
- Parking: AttachedGarageGarage Door Opener
- Roofing: Shingle
- Windows: Blinds
- General: Brick2Brick/Mortar
- Originating MLS: SIRA_SIRA
- County: Harrison
- Zoning: Residential006-04652-00 PT S1/2 NE QR 2-3-3 1.311 SURVEY FILED 12-15-2004310902200019020011
- View: PoolView
- Water: ConnectedPublic
- Sewer: Septic Tank
- Source: SIRA_SIRA
This listing courtesy of RE/MAX FIRST
Monthly Payment
- Principal & Interest $
- Property Taxes $
- Home Insurance $
- VA Funding Fee $