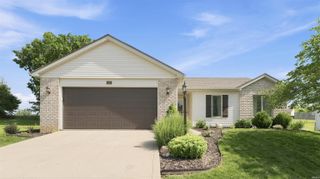
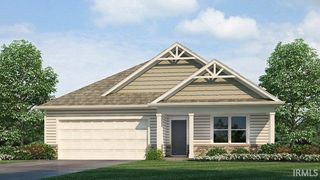
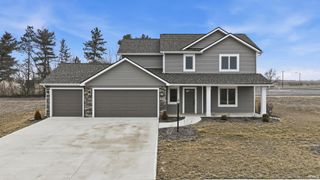
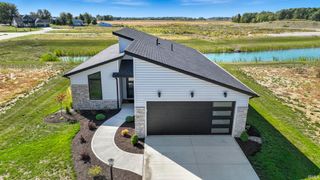
10917 Hamish Way, Roanoke, IN 46783
- 3 beds |
- 2 baths |
- 1,498 sqft
 Single-Family Home
  Built in 2026
  10,846sqft lot
 3 car garage
  $214/sqft
  Listed 19 days ago
Property Description
Experience all that 10917 Hamish Way has to offer. This home offers quick access to southwest Fort Wayne and Downtown Roanoke, while still being tucked into a quiet section of Sierra Ridge. This 3-bedroom, 2-bathroom home spans 1,498 square feet and is built for flexibility. Off the foyer, you'll find 2 bedrooms, a full bathroom, and a convenient laundry room. The open layout kitchen, great room, and casual dining spaces flow together perfectly for effortless hosting. In the kitchen, you’ll find a large center island with bar seating, sleek lyra quartz countertops, white shaker style cabinets, calacatta empire ceramic tile backsplash, Whirlpool stainless steel appliances, and a walk-in corner pantry for extra storage. The layout allows for easy access to the patio, making it perfect for enjoying meals outdoors or letting in natural light. The owner's suite includes a relaxing retreat with plenty of natural light. The attached bathroom includes dual sinks, lyra quartz countertops, a private water closet, and a ceramic tile walk-in shower. You’ll also enjoy the large walk-in closet, ideal for staying organized. Schedule your personal tour today and see why 10917 Hamish Way is a perfect fit for your lifestyle. This new construction home is slated to be completed by September 21, 2026 provided there are no delays. Ask about builder closing incentives with preferred lender. Photos representative of plan only and may vary as built. The following images are of a similar property and the rooms are staged with furnishings and possible wall paint colors that will not be present in the home.
- Listing Status:
- Active
- Date Added:
- June 18, 2026
- Data Last Updated:
- July 7, 2026 at 4:59PM
- Listing Office:
- DRH Realty of Indiana, LLC : 317-797-7036
- Listing Agent:
- Jihan Rachel Brooks : 260-760-1087
- MLS ID:
- 202624100
- General: StoneVinyl
- Style: TraditionalOne Story
- Roofing: Dimensional Shingles
- HOA Amenities: 450.0
- School District: MSD of Southwest Allen Cnty
- Driveway: Concrete
- Zoning: Sierra Ridge Sec 1 Lot 1002-16-10-156-011.000-048
- Fencing: None
- Water: City
- Sewer: City
This listing courtesy of Jihan Rachel Brooks , DRH Realty of Indiana, LLC
Monthly Payment
- Principal & Interest $
- Property Taxes $
- Home Insurance $
- VA Funding Fee $