10928 Calera Passage, Roanoke, IN 46783
- 3 beds |
- 2 baths |
- 1,660 sqft
 Single-Family Home
  Built in 2011
  7,405sqft lot
 2 car garage
  $186/sqft
  Listed 3 days ago
Property Description
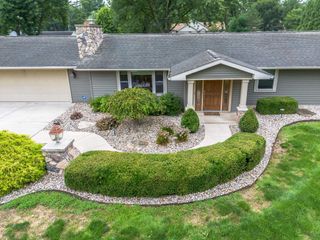
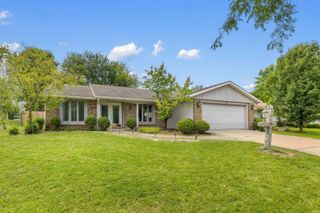
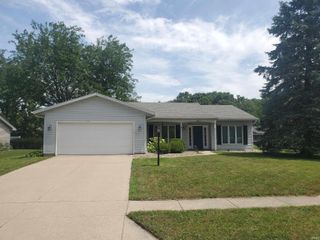
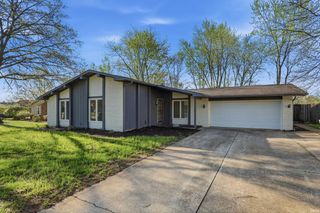
Roanoke address - Southwest Fort Wayne Convenience! Thoughtful spaces, tasteful updates, and a bright, easy-flowing layout make this 3-bedroom, 2-bathroom, one-story home feel welcoming from the moment you step inside. The living room offers plenty of natural light, a tray ceiling with ceiling fan, neutral tones, and an open connection to the kitchen and dining area, with flooring updated in 2021. The den allows for flexible work-from-home options. Remodeled in 2021, the kitchen features gray cabinetry with dark hardware, a tile backsplash, peninsula with bar seating, and updated appliances, including a new refrigerator in 2025. The adjoining dining area sits beside a sliding glass door leading to the backyard. The three bedrooms provide comfortable spaces with neutral finishes and carpet installed in 2025, including a spacious bedroom with a tray ceiling and walk-in closet. A separate laundry area adds everyday convenience. Outside, established landscaping, a curved front walkway, an attached two-car garage with an updated garage door (2021), and new roof (2021) add to the appeal. Out back, enjoy a privacy fence (added in 2021), an extended concrete patio, retractable awning, mature shade tree, and included hot tub and outdoor TV. With inviting indoor spaces and a backyard made to be enjoyed, this home is ready to welcome its next owner. Schedule your showing today! **OPEN HOUSE 8/23 2-4pm**
- Listing Status:
- Active
- Date Added:
- August 20, 2026
- Data Last Updated:
- August 24, 2026 at 12:57AM
- Listing Office:
- Uptown Realty Group : 260-615-5909
- Listing Agent:
- Katherine Crim : 260-413-4103
- MLS ID:
- 202634036
- General: BrickVinyl
- Style: One Story
- HOA Amenities: 233.0
- School District: MSD of Southwest Allen Cnty
- Zoning: CALERA COVES SEC 1 LOT 602-16-09-280-007.000-048
- Fencing: Privacy
- Water: City
- Sewer: City
This listing courtesy of Katherine Crim , Uptown Realty Group
Monthly Payment
- Principal & Interest $
- Property Taxes $
- Home Insurance $
- VA Funding Fee $