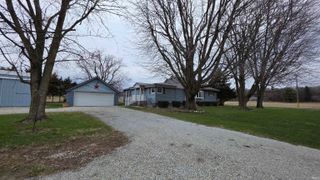
1334 Park Road, Rochester, IN 46975
- 3 beds |
- 2 baths |
- 2,344 sqft
 Single-Family Home
  Built in 1960
  0.45acre lot
 2 car garage
  $106/sqft
  Listed 2 months ago
Property Description
Welcome home to this beautifully updated ranch, offering generous living space and a fantastic yard—perfect for relaxing, entertaining, and everyday comfort. Step outside to enjoy the 16×12 wood deck, ideal for morning coffee or evening gatherings, along with both a 2-car attached garage, and a 2-car attached carport for ample parking and storage. Inside, you’ll find a fresh, modern feel with updated interior finishes, new paint, and epoxy-finished kitchen countertops that add style and durability. The kitchen island. with barstools included, creates a great spot for casual dining or conversation. Flooring throughout includes laminate and ceramic tile, offering easy maintenance and a clean, contemporary look. The living room features a cozy wood-burning fireplace. Additional perks include basement cabinets that will remain and the option for some personal property to be included, making move-in even easier. Located close to schools, shopping, and everyday conveniences, this property sits directly across from Rochester City Park, giving you instant access to green space, walking paths, and recreation.
- Listing Status:
- Pending
- Date Added:
- May 21, 2026
- Data Last Updated:
- July 28, 2026 at 4:00PM
- Listing Office:
- Morris Real Estate and Consulting, LLC : 574-298-8652
- Listing Agent:
- Susan Morris : 574-298-8652
- MLS ID:
- 202619538
- Basement: Full BasementOutside Entrance
- Flooring: Ceramic TileLaminate
- A/C: Central Air
- Heating: Forced AirGas
- Fireplace: Living/Great RmFireplaceFireplaces: 1
- General: Vinyl
- Style: RanchOne and Half Story
- Roofing: Shingle
- School District: Rochester Community School Corp.
- Driveway: Asphalt
- Zoning: 90" x 220" E PT N 1/2 NE SE 7-30-3 .45A25-07-07-430-006.000-008
- Fencing: None
- Water: City
- Sewer: Septic
This listing courtesy of Susan Morris , Morris Real Estate and Consulting, LLC
Monthly Payment
- Principal & Interest $
- Property Taxes $
- Home Insurance $
- VA Funding Fee $