443 W 1st, Rushville, IN 46173
- 2 beds |
- 2 baths |
- 1,856 sqft
 Single-Family Home
  Built in 1991
  6,534sqft lot
 2 car garage
  $89/sqft
  Listed 2 days ago
Property Description
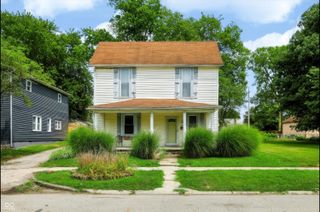
** MULTIPLE OFFER NOTICE- (7-27-2026) All offers to be submitted by Tues. July 28th @ 6:00 pm- FIRST TIME ON THE MARKET! This home reflects years of thoughtful ownership, regular maintenance, and meaningful updates along the way. It has been cared for as a home, not simply a property, and that pride of ownership can be felt throughout. The flexible layout offers 2 bedrooms and 2 full baths, with one bedroom and bath on the main level and a second bedroom and bath upstairs. The large open loft adds to the bright, inviting feel and already includes a closet, offering the potential to create a third bedroom with little modification. Fresh paint throughout and newer flooring provide a clean, refreshed backdrop. The updated kitchen features newer countertops & backsplash and appliances that are approx. one year old. The kitchen opens naturally to the dining area. From there, the floor plan flows into the spacious living room, creating an easy connection between everyday living and entertaining. The HVAC has been updated, offering low maintenance for years. At the back of the home, the sunroom is surrounded by windows on three sides, offering a peaceful place for morning coffee, reading, or simply enjoying views of the yard. Step outside to the deck, landscaped backyard, and detached garage. One side of the former two-car garage has been finished as valuable storage or workshop space but can easily be converted back. The covered front porch, white railings, and established landscaping create a warm welcome. The roof is approximately 11 years old, and all appliances remain, including the washer and dryer. This is a home with a history of care, ready for someone new to make it their own.
- Listing Status:
- Active
- Data Last Updated:
- July 28, 2026 at 11:19PM
- Listing Office:
- Exodus Realty : 765-490-0199
- Listing Agent:
- Valerie Fields : 765-490-0199
- MLS ID:
- 22116479

- General: Exterior Handicap Accessible
- Style: BungalowCape Cod
- Other Structures: Covered
- Parking: Detached
- General: One and One HalfOneTwoBlock
- Originating MLS: mibor
- School District: Rush County Schools
- County: Rush
- Zoning: H & J R Maudlin 1st Lot 2 441-443 W 1st701106261002000011
- Fencing: Partial
- Utilities: Circuit Breakers
- Water: Public
- Source: mibor
This listing courtesy of Valerie Fields , Exodus Realty
Monthly Payment
- Principal & Interest $
- Property Taxes $
- Home Insurance $
- VA Funding Fee $

 New - 18 hours ago