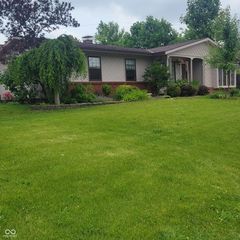
628 E 8th Street, Rushville, IN 46173
- 3 beds |
- 2 baths |
- 1,447 sqft
 Single-Family Home
  Built in 2007
  0.25acre lot
 4 car garage
  $204/sqft
  Listed 27 days ago
Property Description
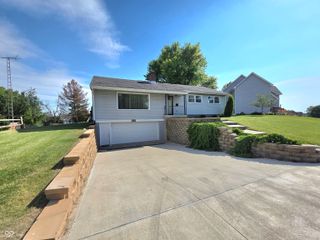
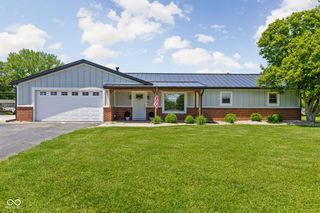
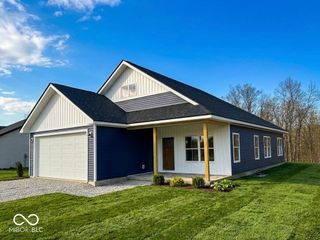
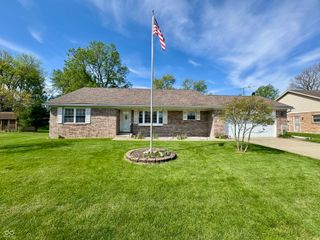
Discover the ease of living in this well-maintained single-family residence built in 2007. With 1447 square feet of thoughtfully designed space, this home offers a comfortable and convenient lifestyle. This inviting home features beautiful open designed living room with masonry gas log fireplace, with hearth and mantel, attractive leaded cut glass entry and transom windows for light and beauty, spacious kitchen with plenty custom cabinets and counter space, raised bar, Primary suite with huge walk-in closet, full bath with step in shower, two additional spacious bedrooms, providing ample personal space for everyone. Complementing these are a full guest bath, designed for both functionality and comfort. Situated on a generous 10716 square foot lot, this property offers considerable outdoor potential with rear deck, graveled area for hot tub, privacy fenced area. Additional rear access 2+ car garage with overhead and service doors, cement floors as well, yard barn with loft plus room for garden, play or pool. This single-story home provides an accessible and intuitive layout. To truly appreciate the thoughtful design and comfortable living offered by this property, schedule your private viewing today.
- Listing Status:
- Active
- Data Last Updated:
- July 29, 2026 at 12:18AM
- Listing Office:
- Maximum Results Real Estate : 765-561-1649
- Listing Agent:
- Anna Yazel : 765-561-1649
- MLS ID:
- 22111107

- General: Barn MiniStorageLightingOutbuilding
- Style: Ranch
- Other Structures: DeckCovered
- Parking: Alley AccessAttachedDetachedConcreteGravelGarage Door OpenerHeated GarageGarage Faces RearStorage
- General: OneBlock
- Originating MLS: mibor
- School District: Rush County Schools
- County: Rush
- Zoning: 011-00576-00 Evans Replat Sub Lot 2 .246 700732336010000011700732336010000011
- Utilities: Cable ConnectedElectricity ConnectedNatural Gas Connected200+ Amp Service
- Water: Public
- Source: mibor
This listing courtesy of Anna Yazel , Maximum Results Real Estate
Monthly Payment
- Principal & Interest $
- Property Taxes $
- Home Insurance $
- VA Funding Fee $