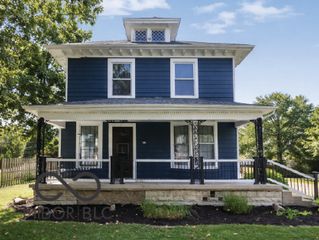
816 N Harrison, Rushville, IN 46173
- 4 beds |
- 3 baths |
- 3,696 sqft
 Single-Family Home
  Built in 2006
  8,276sqft lot
 3 car garage
  $108/sqft
  Listed 23 days ago
Property Description
Welcome to this exceptional custom home in the heart of Rushville, completely rebuilt from the ground up in 2005/2006 and offering an impressive 5,017 square feet of beautifully designed living space. This spacious residence features 4 bedrooms and 3 full bathrooms, blending quality craftsmanship with modern comfort. The stunning kitchen is the heart of the home, featuring custom-built cabinetry, quartz countertops, stainless steel appliances, a breakfast bar, and a walk-in pantry. Elegant formal living and dining rooms with hardwood flooring provide the perfect setting for entertaining, while the expansive family room with a wet bar is perfect for entertaining and features its own private exterior entrance, creating endless possibilities for a home business, guest quarters, multi-generational living, or a private retreat. A dramatic two-story foyer welcomes you inside, leading to the luxurious primary suite complete with a private balcony, double-sided fireplace, and your own private living room. This versatile space can also serve as a home office, reading room, nursery, or personal retreat. Thoughtful design, generous room sizes, and abundant natural light can be found throughout the home. Additional highlights include a basement offering extra storage, as well as a 2-car carport with an attached 1-car garage, providing ample parking, storage, and convenience. Step outside to enjoy the private fenced courtyard, creating a peaceful retreat for outdoor dining, entertaining, or simply unwinding. Situated in one of Rushville's most desirable neighborhoods, this exceptional property is just two blocks from the park and four blocks from local schools, offering the perfect balance of convenience and community. Rarely does a home of this size, quality, and location become available. Don't miss the opportunity to make this remarkable Rushville property your next home.
- Listing Status:
- Active
- Data Last Updated:
- July 28, 2026 at 11:19PM
- Listing Office:
- Creech Realty, LLC : 317-364-3626
- Listing Agent:
- Tiona Creech : 317-364-3626
- MLS ID:
- 22112070

- Style: Traditional
- Other Structures: PatioCovered
- Parking: CarportDetached
- General: TwoBlock
- Originating MLS: mibor
- School District: Rush County Schools
- County: Rush
- Zoning: H G Sexton Hrs Lot 62 816 N Harrison700731433005000011
- Water: Public
- Source: mibor
This listing courtesy of Tiona Creech , Creech Realty, LLC
Monthly Payment
- Principal & Interest $
- Property Taxes $
- Home Insurance $
- VA Funding Fee $