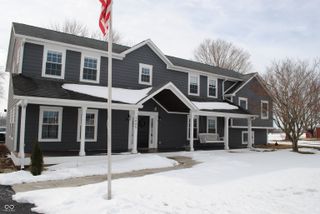
872 S Colorado Street, Rushville, IN 46173
- 4 beds |
- 4 baths |
- 5,160 sqft
 Single-Family Home
  Built in 2009
  2.02acre lot
 3 car garage
  $104/sqft
  Listed 5 months ago
Property Description
Enjoy small-town vibes and a rural feel without sacrificing convenience in this 5,000+ sq ft all-brick ranch on 2+ acres, located just outside downtown Rushville. A welcoming entry opens to a generous living room with vaulted ceilings, a stone fireplace, and abundant natural light. Step out onto the deck with hot tub and take in the peaceful surroundings. The spacious kitchen, located just off the living room, features stainless steel appliances, a center island, and a cozy breakfast nook. The main level offers three well-sized bedrooms, 2.5 baths, a dedicated office, and a convenient main-level laundry. The finished basement provides excellent flexibility for living or entertaining, complete with a full bath, rec room, and family room and bonus room. A 3-car garage offers ample space for vehicles, storage, or hobbies. Geothermal heating and cooling provide energy efficiency and low utility costs. Enjoy easy access to schools and shopping, with a short drive to I-74 and I-70. This home is ideal for both everyday living and entertaining.
- Listing Status:
- Pending
- Data Last Updated:
- July 29, 2026 at 12:18AM
- Listing Office:
- Carpenter, REALTORS® : 317-702-7845
- Listing Agent:
- Sarah Milner : 317-702-7845
- MLS ID:
- 22079874

- General: Ceiling VaultedKitchen IslandEntrance FoyerPaddle FanHardwood FloorsHi-Speed Internet AvailblEat-in KitchenWalk-In Closet(s)
- Appliances: DishwasherElectric Water HeaterDisposalMicrowaveElectric OvenRefrigeratorWater HeaterWater PurifierWater Softener Owned
- Laundry: In UnitConnections AllMain LevelSink
- Basement: Egress Window(s)FinishedFullStorage Space
- A/C: Central Air
- Heating: Geothermal
- Fireplace: Gas LogLiving RoomFireplaces: 1
- General: Storage ShedHeatedPrivate
- Style: RanchTraditional
- Other Structures: DeckCovered
- Parking: Attached
- General: OneConcrete Perimeter
- Originating MLS: mibor
- School District: Rush County Schools
- County: Rush
- Zoning: Countryside Estates Lot 2 & 3 Adam Berkemeier Sub 2.020701105451004000010
- Utilities: Cable AvailableElectricity ConnectedSeptic System200+ Amp Service
- Water: WellPrivate
- Source: mibor
This listing courtesy of Sarah Milner , Carpenter, REALTORS®
Monthly Payment
- Principal & Interest $
- Property Taxes $
- Home Insurance $
- VA Funding Fee $