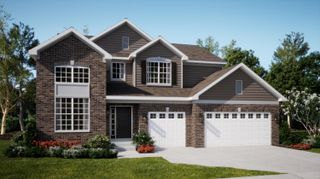
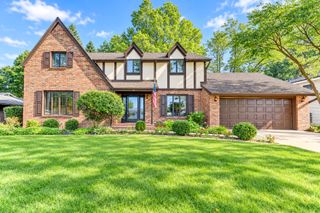
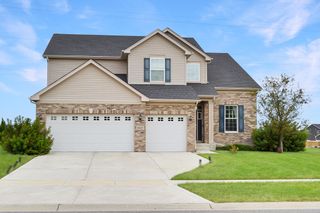
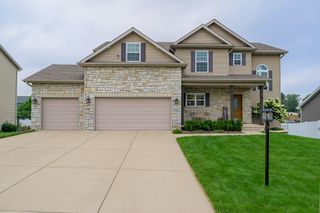
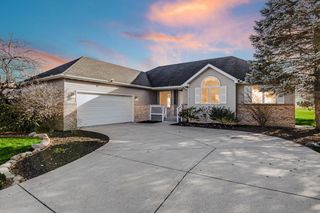
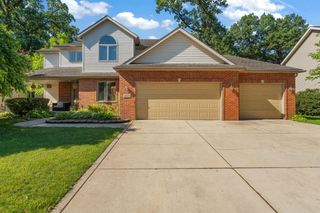
5692 Jaskula Lane, Schererville, IN 46375
- 5 beds |
- 3 baths |
- 3,142 sqft
 Single-Family Home
  Built in 2026
  10,001sqft lot
 3 car garage
  $175/sqft
  Listed 20 days ago
Property Description
Welcome to the stunning 3,142 sq. ft. Willow floor plan, offering the perfect blend of spacious living, modern finishes, and versatile spaces. With 5 bedrooms and 3 bathrooms, this home is designed to accommodate both everyday living and entertaining with ease. The main level features a flex room, ideal for a home office or formal sitting area, along with a convenient main floor bedroom and bath-perfect for guests or multigenerational living. The open concept living area showcases white cabinetry, quartz countertops and stainless steel appliances, creating a bright and timeless kitchen. Upstairs, an inviting loft provides additional flexible living space, while oak railings lead to four spacious bedrooms including a comfortable primary suite. The home also includes a full basement with plumbing roughed in, offering excellent potential for future finished living space. Outside, enjoy front yard landscaping that adds curb appeal and creates a welcoming first impression.
- Listing Status:
- Active
- Data Last Updated:
- September 22, 2026 at 1:20PM
- Listing Office:
- BHHS Executive Realty : (219) 663-1986
- Listing Agent:
- Rosemary Wilcox :
- MLS ID:
- 844772

- General: Rain Gutters
- Other Structures: Patio
- Parking: AttachedGarage Faces FrontDrivewayGarage Door Opener
- General: Two
- HOA Amenities: LandscapingParkMaintenance GroundsOther144.0Quarterly
- Originating MLS: nira
- School District: Lake Central
- County: Lake
- Zoning: Lot 128in Canyon Creek SubdivisionPhase 5Plat Book 118Page 94. Document number 2025-01 1270Tbd
- View: Neighborhood
- Utilities: Cable AvailableWater ConnectedUnderground UtilitiesSewer ConnectedNatural Gas ConnectedElectricity Connected200+ Amp Service
- Water: Public
- Sewer: Public Sewer
- Source: nira
This listing courtesy of Rosemary Wilcox , BHHS Executive Realty
Monthly Payment
- Principal & Interest $
- Property Taxes $
- Home Insurance $
- VA Funding Fee $