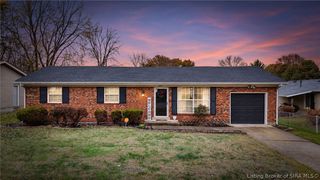
14 La Salle Street, Sellersburg, IN 47172
- 3 beds |
- 2 baths |
- 1,064 sqft
 Single-Family Home
 Built in 2026
 0.29acre lot
 2 car garage
 $240/sqft
 Listed 24 days ago
Property Description
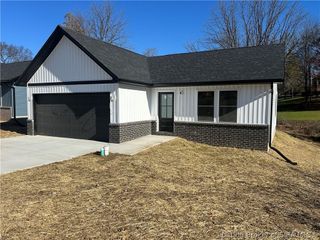
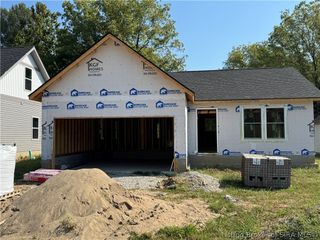
BRAND-NEW 2026 CONSTRUCTION with an incredible 1,064 SQ. FT. LOWER-LEVEL GARAGE! This 3- bedroom, 2-bath Sellersburg home offers 1,064 sq. ft. of finished living space PLUS nearly the same amount of space below for vehicles, toys, lawn equipment, storage, hobbies, or a workshop. Step inside to a bright, modern interior featuring an open living area, stylish finishes, and all-new appliances. With everything brand new, this home offers the opportunity to enjoy fresh, low-maintenance living without taking on someone else's projects. But the real showstopper is downstairs! The expansive 1,064 sq. ft. garage features a two-car garage door and a spacious open layout with incredible flexibility. Whether you need room for multiple vehicles, motorcycles, recreational equipment, tools, a workshop, hobby space, or simply an impressive amount of storage, this is garage space that's hard to find at this price point. Situated on a 0.29-acre lot, the property also includes additional yard space across the alley, giving you even more possibilities for a garden, outdoor entertaining, recreation, or creating your own outdoor retreat. Located in the Silver Creek School District, near a neighborhood park and just minutes from I-65, this home combines new construction, convenience, and exceptional garage space in one unique package. Schedule your showing today! Square ft, room sizes, lot size, schools, and other property details should be verified by buyer if critical.
- Listing Status:
- Active
- Data Last Updated:
- November 19, 2026 at 7:22AM
- Listing Office:
- Keller Williams Realty Consultants : 812-944-7024
- Contact:
- 812-944-7024
- MLS ID:
- 2026012821
- General: DeckGarage(s)
- Style: One Story
- Other Structures: Garage(s)Deck
- Parking: AttachedGarage
- General: Vinyl SidingFrame1Poured
- Road/Access: Paved
- HOA Amenities: Playground
- Originating MLS: SIRA_SIRA
- County: Clark
- Zoning: ResidentialGT 130 LOT 14 .29 AC100913000090000030
- Water: ConnectedPublic
- Source: SIRA_SIRA
This listing courtesy of Keller Williams Realty Consultants
Monthly Payment
- Principal & Interest $
- Property Taxes $
- Home Insurance $
- VA Funding Fee $

 New - 3 days ago