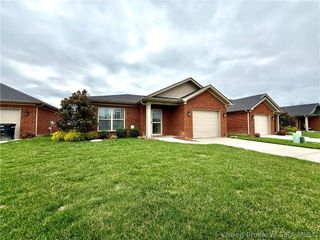
1912 Angel Run, Sellersburg, IN 47172
- 2 beds |
- 2 baths |
- 1,476 sqft
 Single-Family Home
  Built in 2008
  3,485sqft lot
 2 car garage
  $196/sqft
  Listed 20 days ago
Property Description
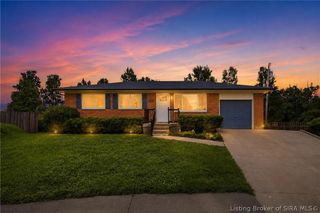
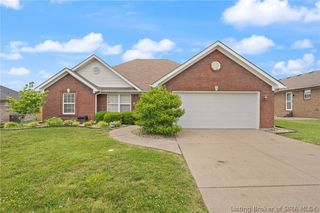
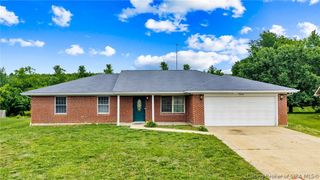
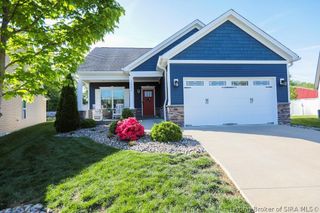
This beautifully updated one-level patio home is located on a quiet dead-end road in a peaceful Sellersburg neighborhood. With 2 bedrooms and 2 bathrooms, this home has been thoughtfully upgraded from top to bottom. Major updates include a brand new roof, new HVAC system, all-new insulation, new flooring, and fresh paint throughout. Newer appliances complete the package, making this home completely move-in ready from day one. Inside is an open floor plan with cathedral ceilings that floods the home with natural light, creating an airy and inviting atmosphere throughout. The spacious kitchen features gorgeous wooden cabinets, a full set of newer appliances, a large peninsula with additional seating, and elegant pendant lights. Beautiful new flooring flows throughout. Relax in the screened sunroom for flexible year-round living. The thoughtfully landscaped yard with low-maintenance gravel beds and lush green lawn frames the home beautifully. The attached 2-car garage provides generous storage and parking. Best of all, the HOA takes care of lawn maintenance, snow removal, and all exterior maintenance - including the roof - so you can simply lock up and go, or stay home and enjoy the view. Whether you're downsizing, right-sizing, or simply ready for effortless living, this home checks the box. Square footage, taxes, flood zone and school systems are to be verified by the buyer(s) or Buyer's Agent if critical to the buyer(s).
- Listing Status:
- Active
- Data Last Updated:
- May 25, 2026 at 2:19AM
- Listing Office:
- Lopp Real Estate Brokers : 812-728-8181
- MLS ID:
- 202607931
- General: Enclosed PorchLandscapingPaved DrivewayPorchPatio
- Style: Patio HomeOne Story
- Other Structures: PorchScreenedPatioCovered
- Parking: AttachedGarage
- Windows: Thermal Windows
- General: BrickFrame1Slab
- Road/Access: Paved
- HOA Amenities: 175.0Monthly
- Originating MLS: SIRA_SIRA
- County: Clark
- Zoning: ResidentialVILLAS OF GREENWOOD CONDO'S UNIT 7 .08 AC101706600008000031
- View: ScenicView
- Water: ConnectedPublic
- Sewer: Public Sewer
- Source: SIRA_SIRA
This listing courtesy of Lopp Real Estate Brokers
Monthly Payment
- Principal & Interest $
- Property Taxes $
- Home Insurance $
- VA Funding Fee $

 New - 1 day ago