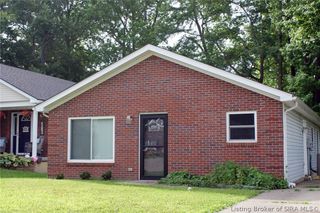
634 Pennsylvania Avenue, Sellersburg, IN 47172
- 3 beds |
- 1 bath |
- 1,080 sqft
 Single-Family Home
  Built in 1980
  8,542sqft lot
 1 car garage
  $204/sqft
  Listed 13 days ago
Property Description
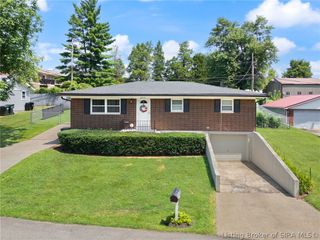
This well maintained 3 bedroom brick ranch in Sellersburg offers comfortable living with plenty of space inside and out. Beautiful flooring flows seamlessly throughout most of the home, creating a warm and inviting atmosphere. The spacious eat-in kitchen has been updated and features abundant cabinet storage and plenty of room for a dining table, making it ideal for both everyday living and entertaining. The bathroom includes a dual-sink vanity and a convenient shower/tub combination. The full, unfinished basement provides exceptional storage space and endless possibilities to expand your finished living area to fit your needs. An attached garage adds everyday convenience, while the spacious backyard offers mature shade trees, a partial fence, and plenty of room to relax, play, or garden. The roof is only 1 year old and has a transferrable warranty adding peace of mind. Enjoy the convenience of having newer gutters with leaf guards that were installed in 2025. The electric panel has been upgraded from 60 to 100 amps (2025). Conveniently located in a desirable community, this home is just minutes from shopping, dining, and other local amenities, with easy interstate access for a quick commute. Schedule your showing today!
- Listing Status:
- Active
- Data Last Updated:
- August 6, 2026 at 7:18AM
- Listing Office:
- Re/Max Premier Properties : 502-384-5944
- Contact:
- 502-384-5944
- MLS ID:
- 2026010423
- General: Fence
- Style: One Story
- Parking: AttachedGarage
- Roofing: Shingle
- General: BrickFrame1Poured
- Road/Access: Paved
- Originating MLS: SIRA_SIRA
- County: Clark
- Zoning: ResidentialHILL & DALE 2 LOT 7117000460260
- Fencing: Yard Fenced
- Water: ConnectedPublic
- Sewer: Public Sewer
- Source: SIRA_SIRA
This listing courtesy of Re/Max Premier Properties
Monthly Payment
- Principal & Interest $
- Property Taxes $
- Home Insurance $
- VA Funding Fee $