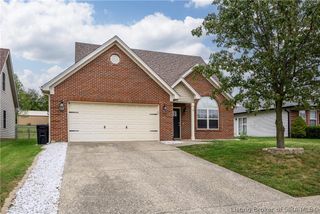
7018 Hollkamp Way, Sellersburg, IN 47172
- 3 beds |
- 2 baths |
- 1,561 sqft
 Single-Family Home
  Built in 2024
  0.54acre lot
 2 car garage
  $205/sqft
  Listed 11 days ago
Property Description
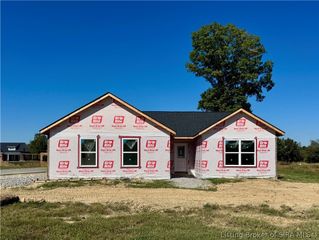
Built just two years ago, this custom home sits on over half an acre and gives you the feel of new construction without the wait! A covered front porch welcomes you into a bright great room with 10-foot ceilings, luxury vinyl flooring, and an open layout that flows right into the kitchen. The kitchen is the true heart of the home, with a vaulted ceiling, quartz countertops, stainless steel appliances, tile backsplash, a center island with raised breakfast bar, and a walk-in pantry. The breakfast nook, finished with a tall board-and-batten accent wall, opens through a sliding door to the covered back patio overlooking the spacious yard, perfect for morning coffee or evening cookouts. A split-bedroom design gives the primary suite plenty of privacy, featuring an elegant trey ceiling and a spa-like en-suite bath behind a sliding barn door. Inside you'll find a double vanity plus a separate makeup vanity, a built-in linen tower, a private water closet, an oversized walk-in shower with frameless glass door, and a spacious walk-in closet. Two additional bedrooms and a full bath sit on the opposite side of the home, and the laundry room's barn door adds a touch of farmhouse charm. Extra highlights include a 2-car attached garage with keyless entry, Silver Creek Schools, and a community clubhouse and pool. This home also qualifies for USDA 100% financing. Schedule your private showing today!
- Listing Status:
- Active
- Data Last Updated:
- October 5, 2026 at 5:18PM
- Listing Office:
- Green Tree Real Estate Services : 502-930-0727
- Contact:
- 502-930-0727
- MLS ID:
- 2026012062
- General: LandscapingPorchPatio
- Style: One Story
- Other Structures: PorchPatioCovered
- Pool: AssociationCommunity
- Parking: AttachedGarageGarage Door Opener
- Roofing: Shingle
- Windows: ScreensThermal Windows
- General: StoneVinyl SidingFrame1Poured
- HOA Amenities: ClubhousePool550.0Annually
- Originating MLS: SIRA_SIRA
- County: Clark
- Zoning: ResidentialPLAINS OF MILLAN SECTION OF WATERS OF MILLAN GT 128 LOT 123 0.537 AC100912800371000030
- View: HillsView
- Water: ConnectedPublic
- Source: SIRA_SIRA
This listing courtesy of Green Tree Real Estate Services
Monthly Payment
- Principal & Interest $
- Property Taxes $
- Home Insurance $
- VA Funding Fee $

 New - 3 days ago