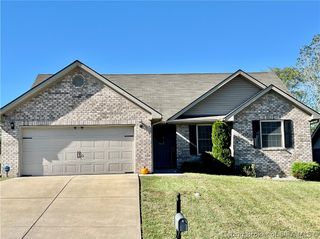
7704 Joseph Drive, Sellersburg, IN 47172
- 3 beds |
- 2 baths |
- 1,708 sqft
 Single-Family Home
  Built in 2008
  9,148sqft lot
 2 car garage
  $161/sqft
  Listed 12 days ago
Property Description
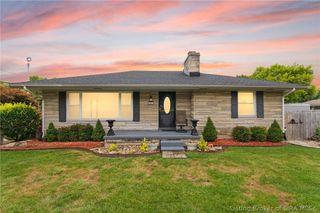
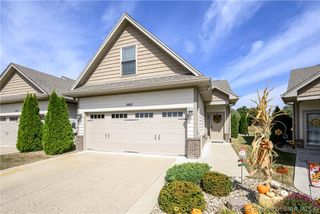
Comfortable, updated, and ready to feel like home. Welcome to 7704 Joseph Drive, an inviting 3-bedroom, 2-bath home offering approximately 1,700 square feet of well-designed living space in an established Sellersburg neighborhood. Recent improvements include a brand-new roof, new flooring, updated fixtures, and stone countertops—taking care of many of the major updates. The home has a move-in-ready feel, while the flexible floor plan offers plenty of room to gather, relax, and make the space your own. The first-floor primary bedroom provides convenient main-level living with easy access to a full bath. The eat-in kitchen features new fixtures and stone countertops, with the pantry and attached two-car garage just steps away for everyday convenience. Upstairs, you'll find two additional bedrooms, a shared full bath, and a conveniently located hall laundry room. Outside, the manageable lot provides room to enjoy the outdoors without demanding extensive upkeep. Conveniently located near shopping, dining, schools, and major roadways, with easy access to New Albany, Jeffersonville, and Louisville. With generous living space, thoughtful updates, and a location that keeps everyday necessities within easy reach, 7704 Joseph Drive offers an opportunity to settle in now and make it your own.
- Listing Status:
- Active
- Data Last Updated:
- October 5, 2026 at 2:18PM
- Listing Office:
- Caperton Realty : 502-386-3017
- Contact:
- 502-386-3017
- MLS ID:
- 2026011606
- General: Garage(s)
- Style: Two Story
- Other Structures: Garage(s)
- Parking: AttachedGarage
- General: BrickFrame2Slab
- HOA Amenities: 80.0Annually
- Originating MLS: SIRA_SIRA
- County: Clark
- Zoning: ResidentialMEYER MANOR ADD LOT 257 .21 AC26000370440
- Water: ConnectedPublic
- Source: SIRA_SIRA
This listing courtesy of Caperton Realty
Monthly Payment
- Principal & Interest $
- Property Taxes $
- Home Insurance $
- VA Funding Fee $

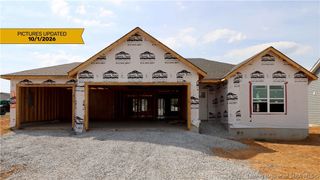
 New - 3 days ago