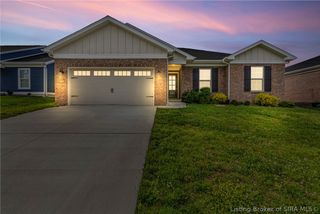
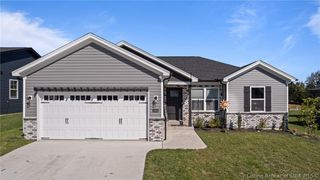
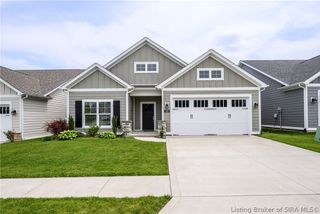
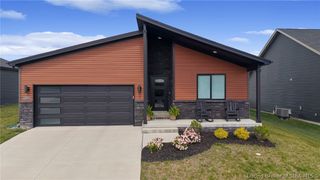
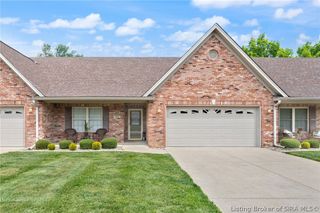
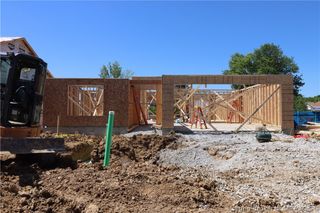
902 Glenwood Gardens Drive, Sellersburg, IN 47172
- 2 beds |
- 2 baths |
- 1,518 sqft
 Single-Family Home
  Built in 2022
  3,136sqft lot
 2 car garage
  $230/sqft
  Listed 4 days ago
Property Description
This Stunning Home is all about the low maintenance, stylishly appointed living space. Standout features upon entering the home include a Spacious Open Floor Plan with Luxury Vinyl Plank Flooring, Vaulted Ceiling, Electric FIREPLACE, Shiplap, & Built-ins. The modern kitchen offers white cabinets, Large ISLAND with seating for 4, PANTRY, undermont Sink, Stainless Appliances, large Built-in BUFFET, & dining area. The luxurious primary suite includes a custom tiled, curbless Walk-in Shower, water closet, Dual Bowl Granite Vanity, large walk-in closet, & access to the spacious laundry room w. a CUSTOM Built-in Folding Counter & Cabinet. The 2nd bedroom also makes a great office or workout room with an adjacent full bathroom. Other great features include lots of natural light, Brand New Custom (remote controlled) Window Shades, a mudroom with built-ins, & all of the amenities you could want, plus a Tesla Charger in the 2 car garage. From the covered front porch enjoy the 2 acres of green space & the nearby access to Glenwood's walking trails. Also just steps away is the Chicken House restaurant for a free evening of cooking! The monthly exterior fee covers the irrigation, exterior common area lighting, grass cutting, landscape maintenance, lawn treatment, & snow removal (excluding driveways). If this sounds like the home & lifestyle you are dreaming of, schedule a private showing today. Sq ft & rm sz approx.
- Listing Status:
- Active
- Data Last Updated:
- May 30, 2026 at 8:20PM
- Listing Office:
- Schuler Bauer Real Estate Services ERA Powered (N : 812-948-2888
- MLS ID:
- 202608602
- General: Enclosed PorchLandscapingPaved DrivewayPorch
- Style: Patio Home
- Other Structures: PorchScreenedCovered
- Parking: AttachedGarageGarage Faces RearGarage Door Opener
- Roofing: Shingle
- Windows: BlindsThermal Windows
- General: BrickVinyl SidingFrameSlab
- Road/Access: Paved
- HOA Amenities: 330.0
- Originating MLS: SIRA_SIRA
- County: Floyd
- Zoning: ResidentialPLAT 1488 LOT 12 (MUDDY FORK CONS DIST)220502600031090007
- View: Park/GreenbeltView
- Water: ConnectedPublic
- Sewer: Public Sewer
- Source: SIRA_SIRA
This listing courtesy of Schuler Bauer Real Estate Services ERA Powered (N
Monthly Payment
- Principal & Interest $
- Property Taxes $
- Home Insurance $
- VA Funding Fee $