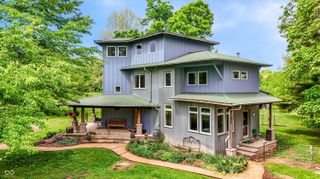
14000 W Lake Road, Seymour, IN 47274
- 3 beds |
- 3 baths |
- 4,258 sqft
 Single-Family Home
  Built in 2019
  —— sqft lot
  2 car garage
  $162/sqft
  Listed 1 month ago
Property Description
Seller financing may be available with terms that are acceptable to owner!Experience breathtaking views of the serene Lutheran Lake in this exquisite Southern Coastal-inspired, one-level home, complete with a finished walk-out basement. Custom built in 2019, this property offers direct lake access and a private boat dock, ensuring you're always ready for an impromptu day on the water! This Amish-built residence is filled with amenities. The exterior showcases Smart Siding, a spacious two-car garage (750 sq. ft.), and a beautifully designed summer kitchen with a pergola. Enjoy evenings by the firepit or relax in the 384 sq. ft. screened porch, featuring a vaulted ceiling, unique metal and barn wood accent walls, and a gas log fireplace-ideal for feeling the gentle lake breeze. The main level boasts 2,200 thoughtfully designed square feet, showcasing shiplap walls, barn wood accent walls, and vaulted wood ceilings with planks. The main level primary suite measures 17 x 18 ft and includes a 12 x 11 ft private bath with a custom double vanity, a spacious 7 x 18 ft dressing room, a walk-in tiled shower, and picturesque lake views! The inviting living room flows seamlessly into the dining area, complemented by a vaulted wood-beamed ceiling, shiplap walls, and a gas log fireplace. The beautifully designed kitchen features wood countertops, additional vaulted ceilings, and a large walk-in pantry. The finished walk-out basement offers additional living space with a large family/rec room, two spacious bedrooms-both with lake views-luxury vinyl flooring, and a full bathroom featuring a custom vanity. Additional features include a Mani-block plumbing system, a tankless hot water heater, and a high-efficiency gas furnace. With endless views and exceptional design, this home is perfect as a year-round residence or a summer getaway. A 630 sq. ft. small cabin on the property is available for additional purchase. Taxes reflect both lots. A 99-year lease on the ground applies.
- Listing Status:
- Active
- Data Last Updated:
- July 8, 2026 at 1:17AM
- Listing Office:
- Schuler Bauer Real Estate Powe : 812-521-9200
- Listing Agent:
- Kathleen Combs-Byrd : 812-521-9200
- MLS ID:
- 22103163

- General: Fire PitOutdoor KitchenStorage Shed
- Style: ContemporaryRanch
- Other Structures: DeckScreenedCovered
- Parking: AttachedGravelGarage Door Opener
- General: OneConcrete Perimeter
- HOA Amenities: 1720.0Annually
- Originating MLS: mibor
- School District: Bartholomew Con School Corp
- County: Bartholomew
- Zoning: Bldgs on leased ground owned by Lutheran Lake- Lot 147037403000800301015
- View: View
- Water: PrivateOther
- Source: mibor
This listing courtesy of Kathleen Combs-Byrd , Schuler Bauer Real Estate Powe
Monthly Payment
- Principal & Interest $
- Property Taxes $
- Home Insurance $
- VA Funding Fee $