3555 Saint Andrews Place, Seymour, IN 47274
- 4 beds |
- 2 baths |
- 2,834 sqft
 Single-Family Home
  Built in 2017
  0.36acre lot
 3 car garage
  $146/sqft
  Listed 1 month ago
Property Description
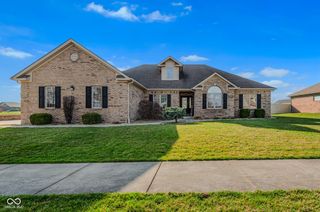
Look no further than this exceptional quality built all brick spacious home with over 2800 SF in The Highlands. Step into a nice entry with a desirable main open floor plan with hardwood floors. Great Room features tray ceiling, built-in for TV, decorative shelving open to formal Dining Room and large Kitchen complete with beautiful wood cabinetry, stainless appliances, breakfast bar/center island, tiled backsplash with new microwave, Range and Garbage Disposal. The design makes it a breeze to maneuver dining and entertaining. Primary Suite has two walk-in closets, ceiling fan, walk-in tiled shower and tiled flooring. Br 2 and 3 feature neutral carpet, walk in closet, ceiling fans. Hall bath offers Full shower, vinyl floor, nice vanity. Main level office is a bonus with hardwood floor, built in cabinets. Main level laundry room provides convenience and additional cabinetry. Upper Br 4 is spacious with carpeting, walk in closet and ceiling fan. Spacious 3 car attached finished garage allows space for additional storage and recreational items. Large corner lot, covered front porch area to enjoy, large side yard area complete with new playset, rear yard provides opportunity to garden with raised garden beds, nice rock garden and concrete patio to relax this summer! New landscaping greens to add privacy, flowering trees recently planted. Ready to move in and enjoy!
- Listing Status:
- Active
- Data Last Updated:
- July 8, 2026 at 4:20AM
- Listing Office:
- RE/MAX Real Estate Prof : 812-343-6188
- Listing Agent:
- April Hooker : 812-343-6188
- MLS ID:
- 22104980

- General: Playset
- Style: Ranch
- Other Structures: PatioCovered
- Parking: AttachedConcrete
- General: One and One HalfBlock
- Originating MLS: mibor
- School District: Seymour Community Schools
- County: Jackson
- Zoning: Lot 15 The Highlands Phase 1366526900046000008
- Utilities: 200+ Amp Service
- Water: Public
- Source: mibor
This listing courtesy of April Hooker , RE/MAX Real Estate Prof
Monthly Payment
- Principal & Interest $
- Property Taxes $
- Home Insurance $
- VA Funding Fee $