804 W 8th Street, Seymour, IN 47274
- 4 beds |
- 4 baths |
- 3,893 sqft
 Single-Family Home
  Built in 1979
  0.37acre lot
 2 car garage
  $113/sqft
  Listed 2 months ago
Property Description
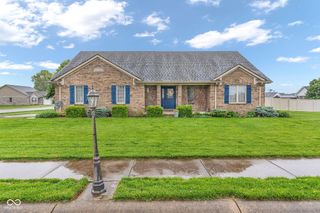
No HOA, 4 bedrooms, and a private in-ground pool, all wrapped into a beautifully maintained brick ranch in the desirable Crestview neighborhood. With over 4,100 square feet of living space, this home offers the perfect blend of comfort, functionality, and room to entertain. Step inside to a spacious main level featuring vaulted ceilings and a warm, welcoming living room centered around a fireplace. The layout flows seamlessly into multiple dining and gathering areas, offering flexibility for both everyday living and hosting guests. The finished basement expands your living space in all the right ways, with a large family room, an additional bedroom and full bath that could easily function as a private primary suite, plus a standout 16-foot antique bar that creates the perfect setting for entertaining. Outside is where this home truly shines. The private, fully fenced backyard is designed for year-round enjoyment, complete with a heated in-ground pool, automatic cover, slide, & basketball net. A covered and heated patio with hot tub adds another layer of comfort, while the pool house with half bath makes outdoor living even more convenient. Additional highlights include generous bedroom sizes, abundant storage, and laundry options on both levels for added ease. Major updates include; hot water heater (1 year), pool liner (3 years), pool pump (6 years), hot tub (5 years), and HVAC (6 years).
- Listing Status:
- Pending
- Data Last Updated:
- July 8, 2026 at 4:20AM
- Listing Office:
- CENTURY 21 Scheetz : 812-371-0088
- Listing Agent:
- Jena Glick : 812-371-0088
- MLS ID:
- 22098273

- General: Attic Pull Down StairsCeiling VaultedPaddle FanHardwood FloorsEat-in KitchenWalk-In Closet(s)Wet BarWood Work Stained
- Appliances: Electric CooktopDishwasherDryerElectric Water HeaterDisposalMicrowaveDouble OvenRefrigeratorWasher
- Laundry: Laundry RoomMain Level
- Basement: DaylightEgress Window(s)Finished CeilingFinished WallsFullStorage Space
- A/C: Central AirWindow Unit(s)Other
- Heating: BaseboardElectricOther
- Fireplace: BasementLiving RoomFireplaces: 2
- General: LightingStorage ShedOutbuildingPool HouseAbove GroundHeated
- Style: Ranch
- Other Structures: PorchCovered
- Pool: FencedHeatedIn GroundLinerOutdoor PoolPool Cover
- Parking: AttachedConcreteGarage Door Opener
- General: OneBlock
- Originating MLS: mibor
- School District: Seymour Community Schools
- County: Jackson
- Zoning: CRESTVIEW LOT 42 SEC I366618201008000009
- Fencing: FullPrivacy
- Water: Public
- Source: mibor
This listing courtesy of Jena Glick , CENTURY 21 Scheetz
Monthly Payment
- Principal & Interest $
- Property Taxes $
- Home Insurance $
- VA Funding Fee $