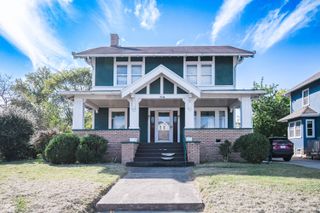
824 W 5th Street, Seymour, IN 47274
- 3 beds |
- 2 baths |
- 3,408 sqft
 Single-Family Home
  Built in 1940
  6,970sqft lot
 —— car garage
  $73/sqft
  Listed 1 month ago
Property Description
Beautiful home inside and out on the corner of 5th and Waldron Court in the outskirts of the Boulevards. This 3 bedroom, 2 bath, stone and vinyl, Cape Cod style home is ready to move in to at closing. Fireplaces are located on each end of the house in the living room and the family room. Stairway to the upstairs starts at the foyer with an open banister and leads to a window seat between two bedrooms and full bathroom. The main level has a separate dining room between the kitchen and the foyer and a bathroom across from the primary bedroom. Both bathrooms have ceramic tile floors. Entrance to the basement is from the kitchen and on the basement landing is an exterior entrance. Unfinished basement allows for more potential living space and the washer and dryer are located in the basement. From the family room is a deck on the side of the house for entertaining, and a carport accessible from the side. The seller has many numerous updates including electrical and plumbing, luxury plank flooring, handrail, refurbished wood floors, added closet in the family room, which could now be used as a 4th bedroom, with the possibility to add a laundry and 1/2 bath (due to plumbing and electrical additions), chimney tuck pointing, etc. Spacious front porch for relaxing. *All room measurements are approximate and not guaranteed or warranted.*
- Listing Status:
- Active
- Data Last Updated:
- July 8, 2026 at 4:20AM
- Listing Office:
- C. King Real Estate Company : 812-525-7480
- Listing Agent:
- Carol King : 812-525-7480
- MLS ID:
- 22104497

- Style: Cape Cod
- Other Structures: PorchDeck
- Parking: Alley AccessCarport
- General: TwoOne and One HalfBlock
- Originating MLS: mibor
- School District: Seymour Community Schools
- County: Jackson
- Zoning: Berry 1st Add Lot 22-6366618311014000009
- Utilities: Cable AvailableElectricity ConnectedNatural Gas ConnectedSewer ConnectedWater Connected
- Water: Public
- Source: mibor
This listing courtesy of Carol King , C. King Real Estate Company
Monthly Payment
- Principal & Interest $
- Property Taxes $
- Home Insurance $
- VA Funding Fee $