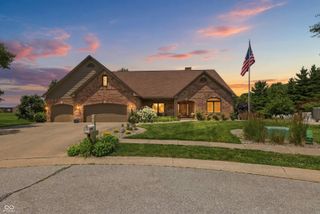
111 Foxborough Run, Shelbyville, IN 46176
- 4 beds |
- 3 baths |
- 3,537 sqft
 Single-Family Home
  Built in 1991
  0.79acre lot
 3 car garage
  $155/sqft
  Listed 1 month ago
Property Description
Welcome to this stunning brick Traditional home nestled on over 3/4 of an acre with a 3 car attached garage!. This home offers timeless elegance and modern comfort! The two-story entryway greets you with grandeur, leading into a flowing layout ideal for everyday living and entertaining. The heart of the home is the beautiful kitchen, complete with a large island, stainless steel appliances, granite countertops, breakfast area, and open views into the cozy family room, where a gas log fireplace adds warmth and charm. A formal dining room offers space for special gatherings, while the sunroom provides a relaxing retreat filled with natural light. Boasting 4 bedrooms, the primary suite is on the main level, featuring its own private deck, an en-suite bath with double sinks, a whirlpool tub, and a floor-to-ceiling tiled shower. The fourth bedroom is currently being used as an office, offering flexibility for work-from-home needs or guest accommodations. Need more? Upstairs, you'll find a spacious loft and a large recreational room complete with a wet bar-ideal for movie nights, and game days. It also has it's own staircase! This home is well maintained and move in ready! Schedule your showing today!!
- Listing Status:
- Active
- Data Last Updated:
- July 6, 2026 at 3:17AM
- Listing Office:
- Carpenter, REALTORS® : 317-402-0475
- Listing Agent:
- Kimberly Stevens : 317-402-0475
- MLS ID:
- 22104997

- General: Gutter Guards
- Style: Traditional
- Other Structures: DeckCovered
- Parking: Attached
- General: One and One HalfPoured Concrete
- HOA Amenities: 200.0Annually
- Originating MLS: mibor
- School District: Shelbyville Central Schools
- County: Shelby
- Zoning: Hunnington Greene Pt W/2 Ne 8 12 7 .79 Ac Tract 4731108200013000002
- Water: Public
- Source: mibor
This listing courtesy of Kimberly Stevens , Carpenter, REALTORS®
Monthly Payment
- Principal & Interest $
- Property Taxes $
- Home Insurance $
- VA Funding Fee $