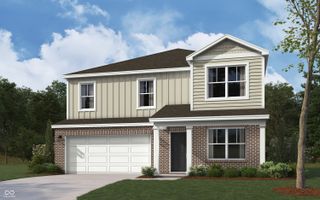
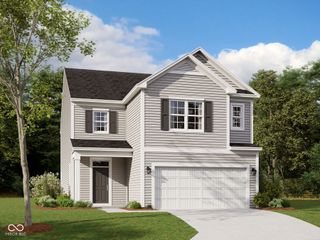
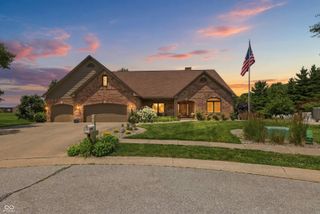
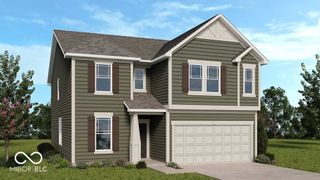
1553 Bush Way, Shelbyville, IN 46176
- 3 beds |
- 3 baths |
- 2,854 sqft
 Single-Family Home
  Built in 2019
  0.28acre lot
 3 car garage
  $135/sqft
  Listed 1 month ago
Property Description
This is a DR Horton Montgomery Floor Plan home built in 2019. This traditional designed two-story features three spacious bedrooms all with walk in closets and a loft with split floor plan providing privacy & flexibility for your lifestyle. Laundry Room is upstairs. Main level has a dedicated office space, formal dining room, breakfast room sitting between the kitchen and family room. Family Room has a gas log fireplace and mantle with TV mount. Kitchen is equipped with granite countertops, stainless steel appliances- gas-range/oven with an electrical outlet option, lots of cabinets & plenty of prep space for everyday life. Sunroom has lots of windows for natural light & overlooks the fully fenced backyard- ideal for pets, play or outdoor gathering & gardening. Backyard has a gate on each side & a double gate at back of yard for ease with lawn equipment. Garage is a rare find- three car spaces & finished walls with keyless entry. This home offers a layout designed for both comfort & entertaining.
- Listing Status:
- Active
- Data Last Updated:
- July 6, 2026 at 12:20AM
- Listing Office:
- Hoosier, REALTORS® : 317-421-9200
- Listing Agent:
- Tamara Wright : 317-421-9200
- MLS ID:
- 22101425

- Style: Traditional
- Other Structures: PatioCovered
- Parking: Attached
- General: TwoSlab
- HOA Amenities: ManagementInsuranceMaintenanceParkPlaygroundEntrance CommonInsuranceMaintenanceParkPlaygroundManagement300.0Annually
- Originating MLS: mibor
- School District: Shelbyville Central Schools
- County: Shelby
- Zoning: Twin Lakes Estates Sec 1 Lot 38 9 12 7 .28AC731109100208000002
- Fencing: FullGate
- Utilities: Electricity ConnectedNatural Gas ConnectedSewer ConnectedWater Connected
- Water: Public
- Source: mibor
This listing courtesy of Tamara Wright , Hoosier, REALTORS®
Monthly Payment
- Principal & Interest $
- Property Taxes $
- Home Insurance $
- VA Funding Fee $