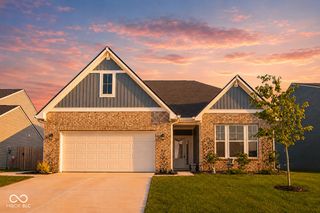
28 Homestead Drive, Sheridan, IN 46069
- 3 beds |
- 2 baths |
- 2,840 sqft
 Single-Family Home
  Built in 1978
  0.47acre lot
 2 car garage
  $158/sqft
  Listed 2 months ago
Property Description
Escape the ordinary at this spacious 2,840-square-foot home tucked among mature trees on nearly half an acre in Sheridan. Designed for both everyday comfort and memorable gatherings, the home offers three exceptionally generous bedrooms, two full baths and an abundance of flexible living space. The dramatic family room features vaulted ceilings, skylights and a fireplace, while the main-level office and bonus room provide options for working from home, hobbies, guests or additional recreation space. Upstairs, the expansive primary suite and massive third bedroom offer room to create comfortable private retreats with sitting areas, workspaces or hobby space. Outside is where this property truly shines. A beautiful wraparound deck creates the perfect setting for outdoor dining, entertaining or simply relaxing beneath the mature trees. Spend summer days around the fenced in-ground pool, unwind in the private heated hot tub, or enjoy quiet mornings and evenings from the covered and screened porches. An outdoor fire pit, storage shed and attached two-car garage add even more function and enjoyment. With no HOA and a peaceful rural-in-a-subdivision setting, this distinctive property offers exceptional space, privacy and resort-style outdoor living just minutes from downtown Sheridan.
- Listing Status:
- Active
- Data Last Updated:
- August 24, 2026 at 7:18AM
- Listing Office:
- No Limit Real Estate, LLC : 317-445-1095
- Listing Agent:
- Robert Gaard : 317-445-1095
- MLS ID:
- 22109632

- General: Fire PitStorage ShedHeatedPrivate
- Style: Contemporary
- Other Structures: ScreenedCovered
- Pool: FencedIn GroundLinerOutdoor Pool
- Parking: AttachedAsphaltGarage Door Opener
- General: TwoSlab
- Originating MLS: mibor
- School District: Sheridan Community Schools
- County: Hamilton
- Zoning: Acreage .00Section 29Township 20Range 3290129201018001001
- Utilities: Cable AvailableElectricity Connected
- Water: Private
- Source: mibor
This listing courtesy of Robert Gaard , No Limit Real Estate, LLC
Monthly Payment
- Principal & Interest $
- Property Taxes $
- Home Insurance $
- VA Funding Fee $