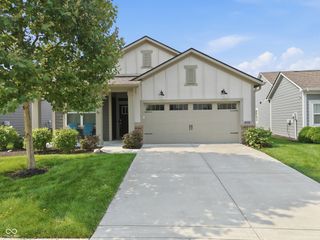
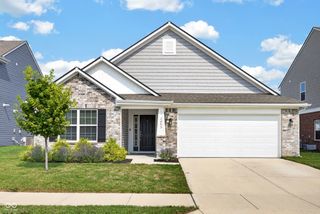
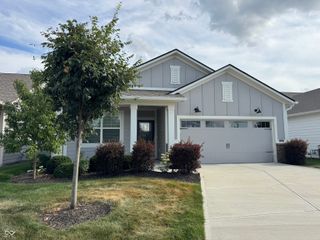
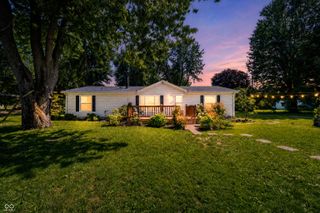
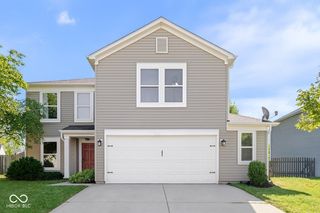
503 Buckthorn Lane, Sheridan, IN 46069
- 3 beds |
- 2 baths |
- 1,920 sqft
 Single-Family Home
  Built in 2021
  8,276sqft lot
 2 car garage
  $189/sqft
  Listed 3 days ago
Property Description
Welcome to 503 Buckthorn Ln! This Better than Brand New home is Filled with upgrades! It's move in ready & offers 3 bedrooms, the large Primary has plenty of room for a sitting area and the other 2 bedrooms have an added 2 foot extension when the home was built adding extra sq footage. The Primary bedroom walk in closet has custom builtins and a spacious bathroom w/ double vanities & large tile shower. The hall bath between the other 2 bedrooms also had the 2 foot extension and double vanity! The open concept Living Room/Kitchen/Dining areas are filled with lots of light & views of the fully fenced beautiful back yard with expanded concrete patio! The living room has a a corner gas fireplace already wired for TV above! The Kitchen offers a Gas Range, Dishwasher, Microwave, Refrigerator, and walk in Pantry with custom shelving! The Kitchen was also extended by 2 feet creating enough space for a large center Island with seating! There is upgraded lighting throughout the home along with custom Waynes Coatings! This home is just stunning! The Garage has an additional 6 ft bump out for a wood shop or bikes/toys or just extra storage. You will not want to miss out on this being your new home! Schedule your showing now.
- Listing Status:
- Active
- Data Last Updated:
- August 24, 2026 at 5:17AM
- Listing Office:
- CENTURY 21 Scheetz : 317-407-9301
- Listing Agent:
- Leslie Ramsey : 317-407-9301
- MLS ID:
- 22120981

- Style: Ranch
- Other Structures: PatioCovered
- Parking: AttachedConcreteGarage Door OpenerStorage
- General: OneSlab
- HOA Amenities: 350.0Semi-Annually
- Originating MLS: mibor
- School District: Sheridan Community Schools
- County: Hamilton
- Zoning: Acreage .19Section 6Township 19Range 3Maple RunSection 4Lot 312Irregular Shape290506002037000002
- Fencing: FullWrought Iron
- Utilities: Electricity ConnectedNatural Gas ConnectedSewer ConnectedWater Connected
- Water: Public
- Source: mibor
This listing courtesy of Leslie Ramsey , CENTURY 21 Scheetz
Monthly Payment
- Principal & Interest $
- Property Taxes $
- Home Insurance $
- VA Funding Fee $