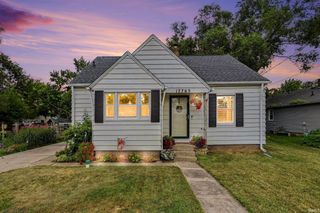
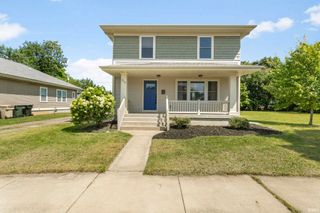
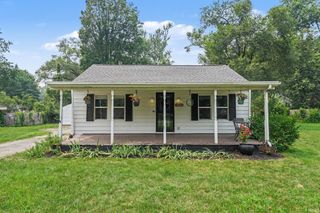
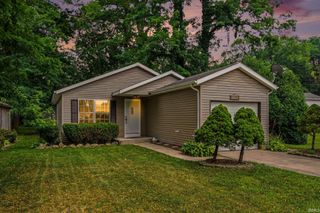
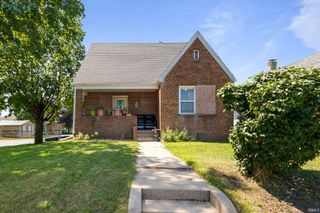
1120 W Rose Street, South Bend, IN 46616
- 3 beds |
- 2 baths |
- 2,046 sqft
 Single-Family Home
  Built in 1957
  6,534sqft lot
 1 car garage
  $103/sqft
  Listed 2 days ago
Property Description
Welcome to this awesome updated home designed with space for everyone! The oversized living room features a stunning centerpiece fireplace, perfect for cozy gatherings. The eat-in kitchen boasts beautiful cabinets and an elegant backsplash, making meal prep a delight. On the main floor, you'll find two nicely sized bedrooms and a beautifully updated bathroom complete with a gorgeous tiled shower. Enjoy added living space in the four-season den located off the back of the house. Downstairs, the lower level offers an amazing primary bedroom with its own full bathroom featuring a tiled shower and a large walk-in closet. There’s also a bonus room with a closet and a spacious laundry area for convenience. The entire home is freshly painted and updated with new flooring and modern lighting throughout—just move in and enjoy! Outside, you’ll appreciate the oversized one-car detached garage plus a matching shed, perfect for storing toys, tools, and vehicles, keeping everything safe and protected during those harsh Indiana winters. This home truly combines comfort, style, and functionality for your lifestyle.
- Listing Status:
- Active
- Date Added:
- July 26, 2026
- Data Last Updated:
- July 29, 2026 at 12:00AM
- Listing Office:
- Heart City Realty LLC : 574-596-0376
- Listing Agent:
- Brad Beer : 574-596-0376
- MLS ID:
- 202630136
- General: Vinyl
- Style: One Story
- Roofing: Shingle
- School District: South Bend Community School Corp.
- Zoning: Lot 4 Beckwith & Parrotts Sub Of 62-66 Portage Hts71-03-35-330-004.000-026
- Water: City
- Sewer: City
This listing courtesy of Brad Beer , Heart City Realty LLC
Monthly Payment
- Principal & Interest $
- Property Taxes $
- Home Insurance $
- VA Funding Fee $

 New - 19 hours ago