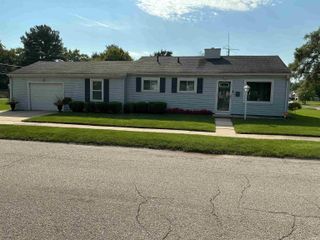
1127 S Parkway Street, South Bend, IN 46619
- 3 beds |
- 1 bath |
- 1,336 sqft
 Single-Family Home
  Built in 1971
  0.28acre lot
 1 car garage
  $150/sqft
  Listed 1 month ago
Property Description
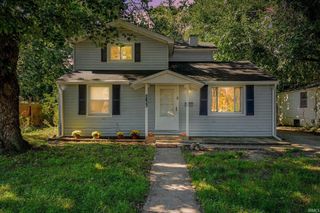
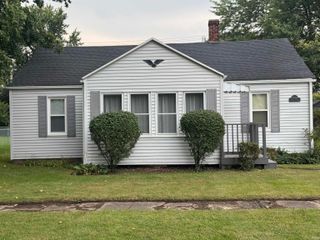
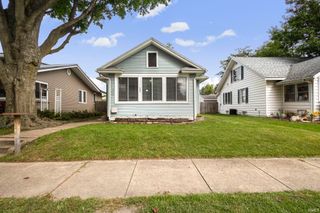
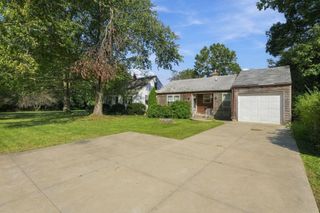
Welcome home to this charming 3-bedroom, 1-bath tri-level offering comfortable living spaces inside and plenty to enjoy right outside your front door! Step inside to a newer kitchen complemented by newer windows throughout, bringing in great natural light and adding to the home's move-in-ready appeal. A newer roof can also give the buyers a peace of mind for years to come. The inviting main level offers flexibility to fit your lifestyle, with space that can be used for dining, entertaining, or an additional family room. The tri-level layout creates separation between living and sleeping areas while still keeping the home feeling connected and functional. Step outside to a fully fenced backyard, giving your furry family members plenty of room to run and play while you enjoy your own private outdoor space. As the seasons change, picture crisp fall evenings gathered around a backyard bonfire with friends and family. And the location adds even more to love! Directly across the street is a park featuring a brand-new splash pad, putting outdoor recreation and summer fun just steps from your front door. A one-car garage provides convenient parking along with additional storage space.
- Listing Status:
- Active
- Date Added:
- August 22, 2026
- Data Last Updated:
- October 9, 2026 at 7:58AM
- Listing Office:
- McKinnies Realty, LLC Elkhart : 574-271-3440
- Listing Agent:
- Courtney Barber : 574-584-4847
- MLS ID:
- 202634490
- General: Vinyl
- Style: Tri-Level
- School District: South Bend Community School Corp.
- Zoning: Lot 45Belleville Gardens Blk D71-08-17-226-032.000-026
- Fencing: Chain LinkWood
- Water: City
- Sewer: City
This listing courtesy of Courtney Barber , McKinnies Realty, LLC Elkhart
Monthly Payment
- Principal & Interest $
- Property Taxes $
- Home Insurance $
- VA Funding Fee $

 New - 1 day ago