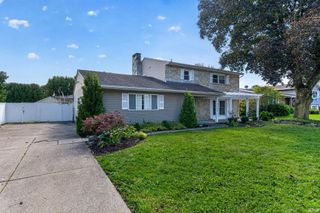
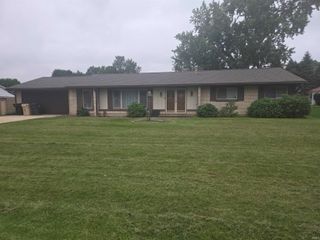
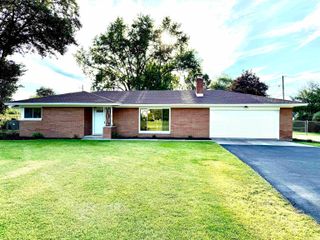
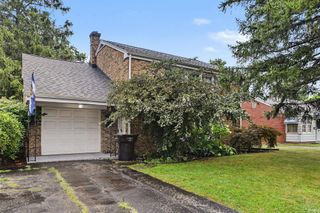
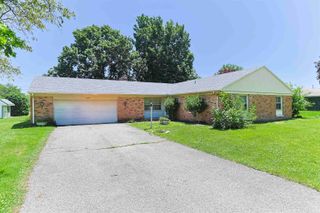
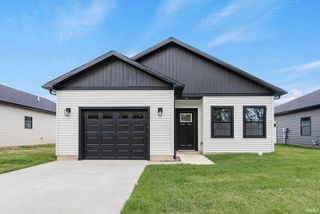
1356 Hampshire Drive, South Bend, IN 46614
- 4 beds |
- 2 baths |
- 1,840 sqft
 Single-Family Home
  Built in 1968
  0.3acre lot
 2 car garage
  $160/sqft
  Listed 27 days ago
Property Description
Welcome to this beautifully renovated home offering over 1,800 square feet of comfortable finished living space on the south side of South Bend! Thoughtfully updated throughout, this home combines modern finishes with a spacious and functional layout. Step inside to find fresh paint and new flooring throughout, creating a clean, move-in-ready feel. The heart of the home is the custom kitchen, featuring beautiful quartz countertops, stainless steel appliances, and plenty of cabinet space. With two full bathrooms and two large living spaces, there is plenty of room for everyday living, entertaining, or creating a dedicated home office or flex space. Outside, enjoy the convenience of an attached two-car garage and a fenced-in backyard, providing both privacy and space to relax or entertain. Located on the south side of South Bend, this home offers a convenient location with easy access to shopping, dining, schools, and the bypass. Freshly renovated, spacious, and move-in ready—1356 Hampshire Dr is ready for its next owner, schedule a showing today!
- Listing Status:
- Active
- Date Added:
- September 12, 2026
- Data Last Updated:
- October 9, 2026 at 6:57AM
- Listing Office:
- At Home Realty Group : 574-968-0100
- Listing Agent:
- Drew Overmyer : 574-299-3184
- MLS ID:
- 202637767
- General: BrickVinyl
- Style: Bi-Level
- School District: South Bend Community School Corp.
- Zoning: Lot 111 Kensington Farms Sec 3 Part 171-09-31-330-001.000-002
- Water: City
- Sewer: City
This listing courtesy of Drew Overmyer , At Home Realty Group
Monthly Payment
- Principal & Interest $
- Property Taxes $
- Home Insurance $
- VA Funding Fee $