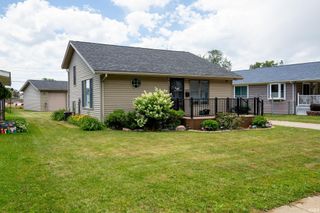
2620 Southridge Drive, South Bend, IN 46614
- 3 beds |
- 1 bath |
- 1,264 sqft
 Single-Family Home
  Built in 1951
  8,276sqft lot
 1 car garage
  $174/sqft
  Listed 6 days ago
Property Description
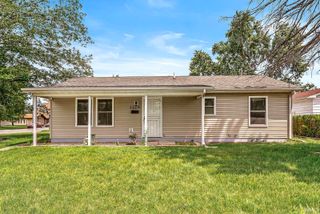
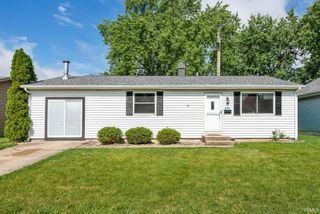
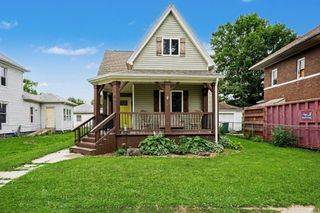
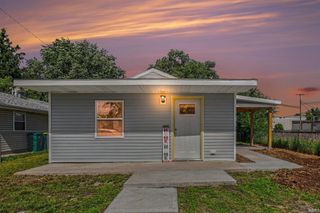
Welcome home to this beautifully maintained, move-in-ready ranch in a convenient south-side location! From the moment you arrive, you'll appreciate the attractive curb appeal, perennial landscaping, and mature raspberry plants that recently produced fruit. Step inside to a warm and inviting living room featuring a custom-built fireplace before making your way into the beautifully remodeled kitchen, complete with updated cabinetry, countertops, sink, faucet, lighting, flooring, plumbing, electrical, and a full suite of kitchen appliances—all less than two years old. Just down the hall, you'll find a tastefully updated bathroom and three spacious bedrooms, offering comfort and style throughout. Off the back of the home, enjoy the cozy enclosed patio room with a portable A/C unit that stays, overlooking a spacious concrete patio—perfect for relaxing or entertaining. Additional updates provide lasting value and peace of mind, including a metal roof, LeafGuard gutters with a transferable warranty, a whole-house generator, and a SimpliSafe security system—all included with the home. Conveniently located just minutes from shopping, dining, schools, Erskine Plaza, Twyckenham Drive, and the US-20 Bypass, this home combines quality updates with everyday convenience. Don't miss your opportunity to make this lovingly maintained home your own—schedule your private showing today!
- Listing Status:
- Active
- Date Added:
- June 30, 2026
- Data Last Updated:
- July 6, 2026 at 7:00PM
- Listing Office:
- Cressy & Everett - South Bend : 574-233-6141
- Listing Agent:
- Miya Edwards : 574-339-5802
- MLS ID:
- 202625918
- General: Vinyl
- Style: One Story
- School District: South Bend Community School Corp.
- Zoning: Lot 234 Twyckenham Hills Sec E71-09-19-205-003.000-026
- Water: City
- Sewer: City
This listing courtesy of Miya Edwards , Cressy & Everett - South Bend
Monthly Payment
- Principal & Interest $
- Property Taxes $
- Home Insurance $
- VA Funding Fee $