26388 Harrison Road, South Bend, IN 46619
- 4 beds |
- 2 baths |
- 1,904 sqft
 Single-Family Home
  Built in 1973
  0.41acre lot
 2 car garage
  $142/sqft
  Listed 17 days ago
Property Description
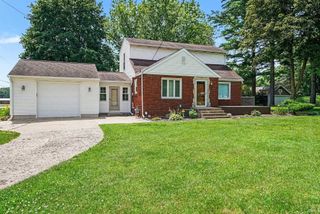
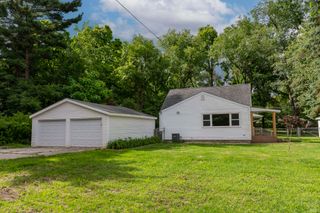
Welcome to this amazing updated tri-level home nestled on a quiet street! Boasting 4 spacious bedrooms and 3 distinct living areas, this residence offers plenty of room for everyone to entertain or unwind in their own special space. The brand-new kitchen is sure to impress with its modern cabinets, sleek solid surface countertops, stylish backsplash, and new range, dishwasher, and microwave — an ideal spot for any home chef. The main floor features a cozy dining room adjacent to the kitchen and a comfortable living room perfect for relaxation. Upstairs, you'll find three bedrooms and a fully updated bathroom complete with a tiled shower and a charming new vanity. Downstairs, the lower level reveals a fourth bedroom, a large family room giving everyone their own private retreat, plus another bathroom. The basement adds even more living space with a laundry area and a massive finished recreation room — perfect for games, hobbies, or movie nights. Throughout the entire home, fresh paint, new flooring, and modern lighting create a bright and inviting atmosphere. Outside, enjoy the convenience of a two-car attached garage and a huge chain-link fenced backyard, providing plenty of room for outdoor fun and gatherings. Don’t miss this fantastic opportunity to own a beautifully updated home that balances style, comfort, and functionality!
- Listing Status:
- Pending
- Date Added:
- June 19, 2026
- Data Last Updated:
- July 6, 2026 at 11:58PM
- Listing Office:
- Heart City Realty LLC : 574-596-0376
- Listing Agent:
- Brad Beer : 574-596-0376
- MLS ID:
- 202624374
- Basement: Finished
- Flooring: CarpetVinyl
- A/C: Central Air
- Heating: GasForced Air
- General: AluminumBrick
- Style: Tri-Level
- Roofing: Shingle
- School District: South Bend Community School Corp.
- Zoning: Lot 1 Geiers Sterling Acres Section B71-07-23-201-003.000-029
- Fencing: Chain Link
- Water: Well
- Sewer: Septic
This listing courtesy of Brad Beer , Heart City Realty LLC
Monthly Payment
- Principal & Interest $
- Property Taxes $
- Home Insurance $
- VA Funding Fee $