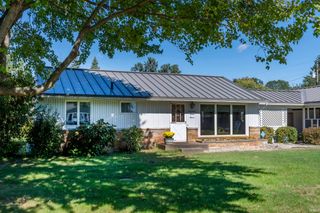
2816 Council Oak Drive, South Bend, IN 46628
- 4 beds |
- 2 baths |
- 2,084 sqft
 Single-Family Home
  Built in 1974
  0.25acre lot
 2 car garage
  $134/sqft
  Listed 1 month ago
Property Description
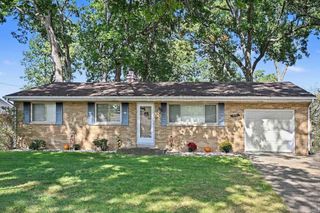
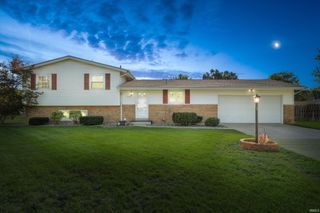
OPEN HOUSE SUNDAY OCT. 11 12:00 - 2:00 PM. Welcome home to this beautifully renovated quad level home, where there is truly nothing left to do but move in and enjoy! This property has been completely updated from top to bottom with quality, style, and functionality in mind. The heart of the home is the stunning updated kitchen, featuring Cambria countertops, Amish made cabinetry, a beautiful backsplash, new appliances, Security cameras with monitor, and whole house generator connection. Throughout the home, you’ll also find new flooring, windows, lighting, a new roof with a 50 year warranty, newer air conditioning, and furnace, giving you total peace of mind. Outside, the freshly manicured front and back yards create excellent curb appeal and an inviting outdoor space. The updates continue into the completely redone garage, which now includes additional outlets and upgraded lighting making it an ideal space for projects, hobbies, or storage. This home checks all the boxes: beautifully updated, meticulously maintained, and completely move in ready!
- Listing Status:
- Active
- Date Added:
- August 14, 2026
- Data Last Updated:
- October 9, 2026 at 7:58AM
- Listing Office:
- Weichert Rltrs-J.Dunfee&Assoc. : 574-277-7444
- Listing Agent:
- Nicholas Bickel : 574-850-1498
- MLS ID:
- 202633179
- General: BrickVinyl
- Style: TraditionalQuad-Level
- Roofing: Asphalt
- School District: South Bend Community School Corp.
- Driveway: Concrete
- Zoning: LOT 129 HIGHLAND ESTATES SEC SIX71-03-27-303-018.000-009
- Fencing: FullPrivacyWood
- Water: City
- Sewer: City
This listing courtesy of Nicholas Bickel , Weichert Rltrs-J.Dunfee&Assoc.
Monthly Payment
- Principal & Interest $
- Property Taxes $
- Home Insurance $
- VA Funding Fee $

 New - 1 day ago