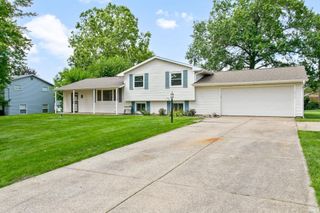
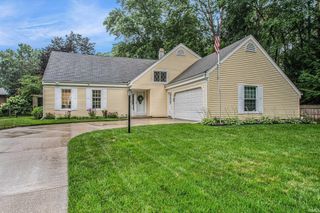
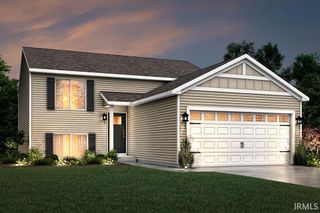
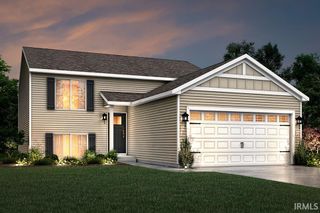
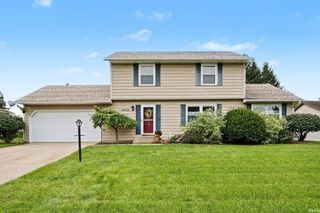
4407 Sapphire Drive, South Bend, IN 46628
- 4 beds |
- 3 baths |
- 2,582 sqft
 Single-Family Home
  Built in 2020
  9,583sqft lot
 2 car garage
  $143/sqft
  Listed 23 days ago
Property Description
Like new construction! This 2020 built home boasts 4 bedroom and 2.5 baths, offering many great updates. This home is conveniently located on South Bend's north side, offering easy access to the US 20 Bypass, Indiana Toll Road, and Michigan state line, making commuting a breeze while keeping shopping, dining, and everyday amenities within reach. Inside, you'll find a functional and inviting floor plan featuring a main-floor laundry room and plenty of space for both daily living and entertaining. The kitchen offers beautiful granite countertops, a full stainless steel appliance package, and ample workspace for meal preparation and entertaining family and friends. Upstairs, four generously sized bedrooms provide room to grow, while the primary suite offers a private retreat at the end of the day. Outside, enjoy a new fully fenced backyard complete with a patio, perfect for summer cookouts, pets, and outdoor relaxation. Additional highlights include a two-car attached garage with abundant storage. Enjoy your peace of mind with a new radon system installed in 2022. There is no HOA here!
- Listing Status:
- Active
- Date Added:
- July 31, 2026
- Data Last Updated:
- August 24, 2026 at 1:59AM
- Listing Office:
- Irish Realty : 574-360-2569
- Listing Agent:
- Stephen Smith : 574-210-5800
- MLS ID:
- 202631086
- General: Vinyl
- Style: Two Story
- School District: South Bend Community School Corp.
- Zoning: LOT 31 JADE CROSSING SEC 4 10/11 NP 8/26/09 #583171-03-21-151-024.000-009
- Fencing: FullPrivacyWood
- Water: City
- Sewer: City
This listing courtesy of Stephen Smith , Irish Realty
Monthly Payment
- Principal & Interest $
- Property Taxes $
- Home Insurance $
- VA Funding Fee $

 New - 2 days ago