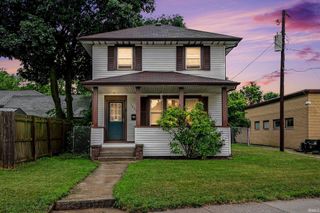
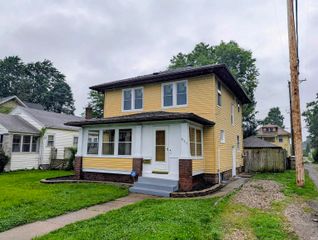
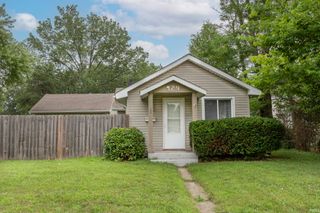
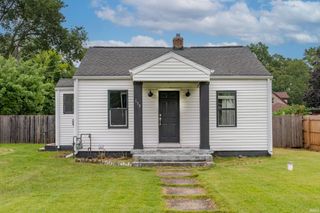
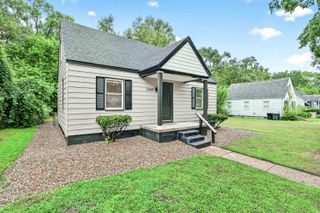
502 S 34th Street, South Bend, IN 46615
- 3 beds |
- 2 baths |
- 1,584 sqft
 Single-Family Home
  Built in 1929
  4,356sqft lot
 —— car garage
  $113/sqft
  Listed 22 days ago
Property Description
Charming Updated 3-Bedroom Home with Modern Touches. Welcome to this adorable and fully updated 3-bedroom, 1.5-bathroom home that combines comfort, style, and convenience. Step inside the brand new kitchen, featuring sleek new cabinets, a pristine countertop, and appliances including a range, dishwasher, and microwave – perfect for cooking and entertaining. The full bathroom has been beautifully renovated with a stylish vanity that adds a touch of elegance. Throughout the entire house, you'll find fresh paint, new flooring, and contemporary lighting fixtures that create a bright and inviting atmosphere. The basement offers ample space for mechanical systems, laundry, and additional storage needs, keeping your living spaces clutter-free. Enjoy your private backyard complete with a partial wood privacy fence, ideal for relaxing or hosting friends, plus a convenient parking pad for easy access. Rest easy knowing the home also boasts a brand new roof, providing durability and peace of mind for many years to come. This delightful home is move-in ready and waiting to welcome you!
- Listing Status:
- Active
- Date Added:
- August 1, 2026
- Data Last Updated:
- August 24, 2026 at 1:59AM
- Listing Office:
- Heart City Realty LLC : 574-596-0376
- Listing Agent:
- Brad Beer : 574-596-0376
- MLS ID:
- 202631218
- General: Vinyl
- Style: One and Half Story
- Roofing: Shingle
- School District: South Bend Community School Corp.
- Zoning: Lot A & 6 Ft N Pt Lot 208 Riverdale 2nd71-09-08-431-001.000-026
- Fencing: PartialPrivacyWood
- Water: City
- Sewer: City
This listing courtesy of Brad Beer , Heart City Realty LLC
Monthly Payment
- Principal & Interest $
- Property Taxes $
- Home Insurance $
- VA Funding Fee $

 New - 3 days ago