51530 Clubhouse Drive, South Bend, IN 46628
- 3 beds |
- 4 baths |
- 5,175 sqft
 Single-Family Home
  Built in 1996
  0.74acre lot
 3 car garage
  $107/sqft
  Listed 19 days ago
Property Description
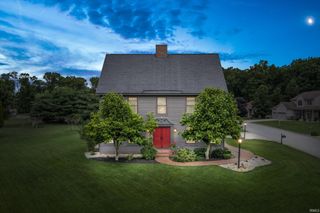
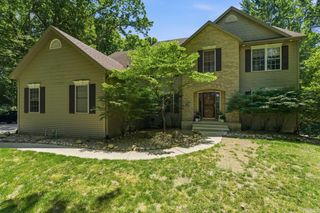
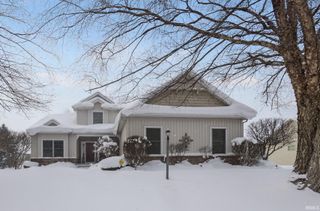
Welcome to this beautifully maintained home with spacious living areas, natural lighting, & stylish updates throughout. Step into the impressive two-story foyer that opens to a spacious great room & flows seamlessly into the updated gourmet kitchen. The kitchen features abundant cabinetry, new stunning granite countertops, a full-height herringbone tile backsplash, all-new stainless steel appliances, a newly added pot filler, & a sleek range hood. Just beyond, the wet bar area leads to a sliding glass door opening onto a large wood deck with views of the golf course, an ideal setting for relaxing or entertaining. The formal dining room has been tastefully enhanced with elegant chair rail detailing & custom wainscoting, creating a warm & refined gathering space. Upstairs, double doors open to the spacious primary suite complete with a walk-in closet & beautifully updated private bath. Two additional generously sized bedrooms, a full bath, & convenient second-floor laundry complete the upper level. The finished basement provides additional versatile living space featuring an egress window, built-in bookshelves, 4th bedroom or work space, & a large family/recreation room perfect for a variety of uses. Additional highlights include new brick accents along the the driveway & new brick sidewalk & landing leading to the front door, beautifully landscaped grounds, a spacious three-car attached garage, & many more thoughtful improvements throughout.
- Listing Status:
- Active
- Date Added:
- June 17, 2026
- Data Last Updated:
- July 6, 2026 at 9:59PM
- Listing Office:
- RE/MAX 100 : 574-255-5858
- Listing Agent:
- Marcy Mitchell : 574-850-9202
- MLS ID:
- 202623826
- General: Stucco
- Style: TudorTwo Story
- Roofing: AsphaltShingle
- HOA Amenities: 400.0
- School District: South Bend Community School Corp.
- Driveway: ConcretePavers
- Zoning: Westwood Shores At Elbel Sec One Lot 171-02-14-403-001.000-029
- Fencing: None
- Water: Well
- Sewer: Septic
This listing courtesy of Marcy Mitchell , RE/MAX 100
Monthly Payment
- Principal & Interest $
- Property Taxes $
- Home Insurance $
- VA Funding Fee $

 New - 17 hours ago